
5611 ESPADA CLIFF, SAN ANTONIO, TX 78222
Homes for sale in San Antonio.
Homes for sale in 78222.
5611 Espada Cliff
San Antonio, TX 78222
List Price$275,000



Listing #1894162
4
Bedrooms
2 full, 1 partial
Bathrooms
2,324
Square Feet
House
Type
About This Property
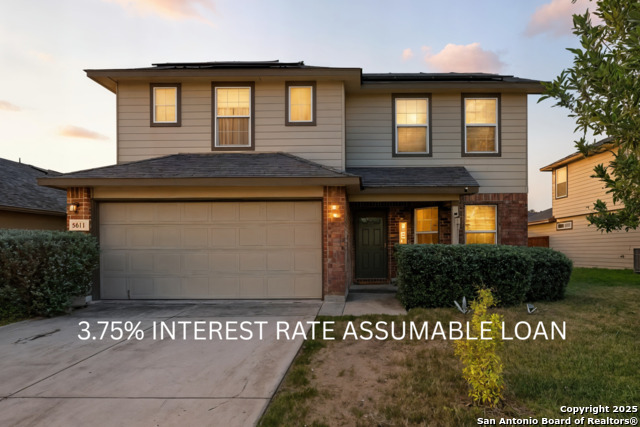
You don't get this with a new build!!3.75% INTEREST RATE ASSUMABLE LOAN! From the moment you step inside, this two-story home welcomes you with natural light and open spaces that feel warm, inviting, and full of possibility. The heart of the home is the open kitchen, where a breakfast bar flows seamlessly into the living room-perfect for morning coffee, weeknight dinners, and conversations that last long after the plates are cleared. A separate dining room offers the ideal spot for holiday gatherings and celebrations you'll remember for years to come. Upstairs, a spacious secondary living area creates flexibility for movie nights, game days, or a cozy retreat for quiet evenings. With four bedrooms and 2.5 bathrooms, everyone has the space they need while still feeling connected under one roof. The backyard is ready for your vision, while solar panels keep monthly energy costs low, the two-car garage adds everyday convenience. Loan assumption with a low interest rate gives qualified buyers an incredible opportunity you won't want to miss. This isn't just a house-it's where connection, comfort, and smarter living come together in San Antonio.
Listing Courtesy of Alisa Cox, AC Real Estate Services (210) 385-9921
Property Features
Location Information
County
Bexar
MLS Area
2001
Neighborhood Amenities
Park/Playground
Subdivision
RIPOSA VITA
Interior Features
Room Dimensions
Living: 15x17, Kitchen: 10x10, Family: 15x17, MasterBR: 15x17, BR2: 15x11, BR3: 15x11, BR4: 15x11
Has Family Room
Yes
Interior
Two Living Area, Liv/Din Combo, Separate Dining Room, Eat-In Kitchen, Two Eating Areas, Island Kitchen, Breakfast Bar, Walk-In Pantry, Game Room, Utility Room Inside, Open Floor Plan, Cable TV Available, High Speed Internet, Laundry Main Level, Laundry Room, Telephone, Wa
Fireplace Description
Not Applicable
Master Bedroom Description
DownStairs, Walk-In Closet, Multi-Closets, Ceiling Fan, Full Bath
Heating
Central
Master Bathroom Description
Tub/Shower Separate, Double Vanity
Heating Fuel
Electric
1/2 Baths
1
Cooling
One Central
Has Dining Room
Yes
Floors
Carpeting, Ceramic Tile
Exterior Features
Style
Two Story, Contemporary, Traditional
Water / Sewer
City
Construction
Pre-Owned
Parking Description
Two Car Garage
Exterior
Patio Slab, Covered Patio, Privacy Fence, Mature Trees
Has Garage
Yes
Manufacturer
D.R. Horton Express
Garage Spaces
2
Foundation
Slab
Pool/Spa Description
None
Roof
Composition
Lot Size
0.136
School
School District
East Central I.S.D
Jr. High School
Legacy
Elementary School
Sinclair
High School
East Central
Additional Information
Proposed Terms
Conventional, FHA, VA, Cash, Investors OK, Assumption w/Qualifying
Is Short Sale
No
Property Type
SFR
HOA Fee
$300
Property SubType
Single Family Detached
HOA Frequency
Annually
Year Built
2015
Has a Game Room
Yes
Status
Active
Similar Listings
- Active Option
$228,000
5 Beds
4 Baths
2,678 SqFt.
5711 Espada Cliff
San Antonio, TX 78222
#1841492
House

Listing Courtesy of Jacqueline Oldbury, eXp Realty [email protected]
- Active Option
$228,000
5 Beds
4 Baths
2,678 SqFt.
5711 Espada Cliff
San Antonio, TX 78222
#1841492
House
Listing Courtesy of Jacqueline Oldbury, eXp Realty [email protected]

Mortgage Calculator
$1,283
per month
30 Year Fixed. 3.52% Interest Rate.
Principal + Interest
$990
Monthly Tax
$229
Monthly Insurance
$64
yrs
%
$
$
Based on a fully amortized fixed rate loan. Ask your agent for the tax rates in your area. Insurance estimate is based on an average cost, your final premium cost will be determined by the type of coverage you select. This program only provides an estimate.
Schools
Walk Score
Real Estate IDX Powered by iHomefinder