
5511 TOLEDO FARM, SAN ANTONIO, TX 78222
Homes for sale in San Antonio.
Homes for sale in 78222.
5511 Toledo Farm
San Antonio, TX 78222
List Price$256,000



Listing #1894170
4
Bedrooms
2 full
Bathrooms
1,702
Square Feet
House
Type
About This Property
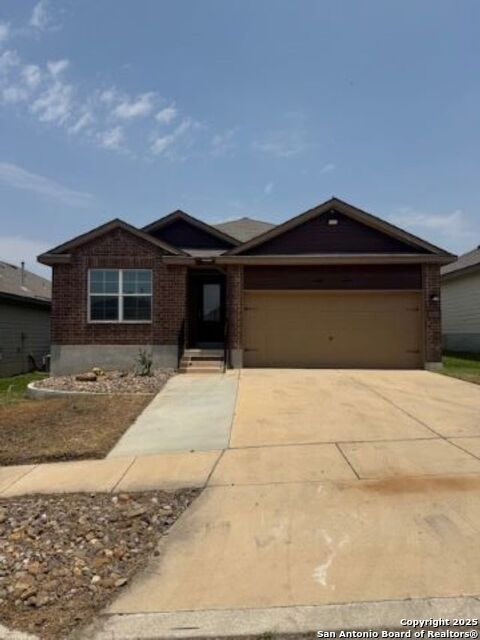
Ideally situated just minutes from Loop 410 and Highway 87, this well-cared-for home offers quick access to major thoroughfares, shopping centers, and local dining. Inside, you'll find a bright, open-concept layout with lots of storage space. Layout effortlessly connects the living area and kitchen-perfect for both everyday living and entertaining guests. The kitchen impresses with a large island, plentiful natural light, and a practical, stylish design. The primary suite is privately tucked away and features a spa-like bathroom with a soaking tub, walk-in shower, and dual vanities. Generously sized secondary bedrooms are bathed in natural light. Step outside to a spacious backyard with a privacy fence and covered patio. This home delivers the ideal blend of comfort, space, and convenience.
Listing Courtesy of Robert De La Garza, Imperio Real Estate LLC (956) 960-8370
Property Features
Location Information
County
Bexar
MLS Area
2001
Neighborhood Amenities
Pool, Park/Playground, Jogging Trails
Subdivision
RIPOSA VITA
Interior Features
Room Dimensions
Living: 12x12, Kitchen: 12x12, MasterBR: 12x12, BR2: 10x10, BR3: 10x10, BR4: 10x10
Fireplace Description
Not Applicable
Interior
One Living Area, Liv/Din Combo, Breakfast Bar, Walk-In Pantry
Heating
Central
Master Bedroom Description
Split, Walk-In Closet, Ceiling Fan, Full Bath
Heating Fuel
Electric
Master Bathroom Description
Tub/Shower Separate, Double Vanity, Garden Tub
Cooling
One Central
Has Dining Room
Yes
Floors
Ceramic Tile, Vinyl
Has Family Room
Yes
Exterior Features
Style
One Story
Parking Description
Two Car Garage
Construction
Pre-Owned
Has Garage
Yes
Manufacturer
unknown
Garage Spaces
2
Foundation
Slab
Pool/Spa Description
None
Roof
Composition
Lot Size
0.124
Water / Sewer
City
Is One Story
Yes
School
School District
East Central I.S.D
Jr. High School
Legacy
Elementary School
Sinclair
High School
East Central
Additional Information
Proposed Terms
Conventional, FHA, VA, Cash
Status
Active
Property Type
SFR
HOA Fee
$350
Property SubType
Single Family Detached
HOA Frequency
Annually
Year Built
2018
Similar Listings
- Active Option
$228,000
5 Beds
4 Baths
2,678 SqFt.
5711 Espada Cliff
San Antonio, TX 78222
#1841492
House

Listing Courtesy of Jacqueline Oldbury, eXp Realty [email protected]
- Active Option
$228,000
5 Beds
4 Baths
2,678 SqFt.
5711 Espada Cliff
San Antonio, TX 78222
#1841492
House
Listing Courtesy of Jacqueline Oldbury, eXp Realty [email protected]

Mortgage Calculator
$1,194
per month
30 Year Fixed. 3.52% Interest Rate.
Principal + Interest
$922
Monthly Tax
$213
Monthly Insurance
$59
yrs
%
$
$
Based on a fully amortized fixed rate loan. Ask your agent for the tax rates in your area. Insurance estimate is based on an average cost, your final premium cost will be determined by the type of coverage you select. This program only provides an estimate.
Schools
Walk Score
Real Estate IDX Powered by iHomefinder