
6006 TANZANITE RIM, SAN ANTONIO, TX 78222
Homes for sale in San Antonio.
Homes for sale in 78222.
6006 Tanzanite Rim
San Antonio, TX 78222
List Price$315,000

Listing #1832730
4
Bedrooms
2 full, 1 partial
Bathrooms
2,723
Square Feet
House
Type
About This Property
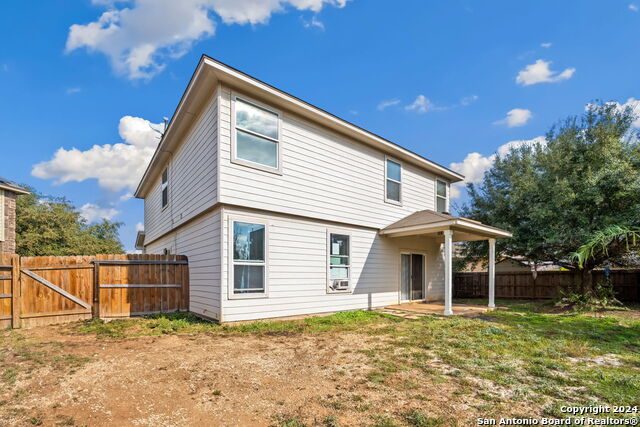
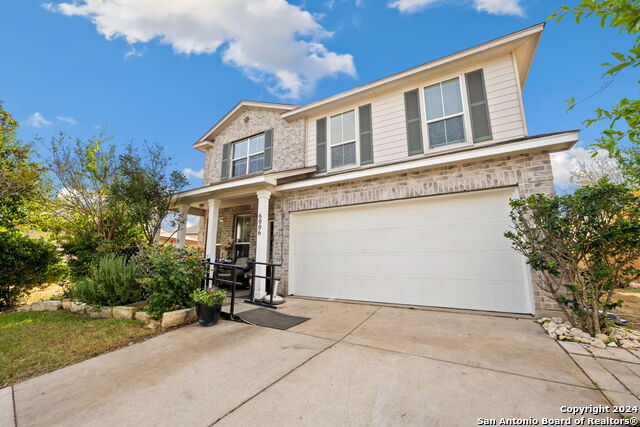
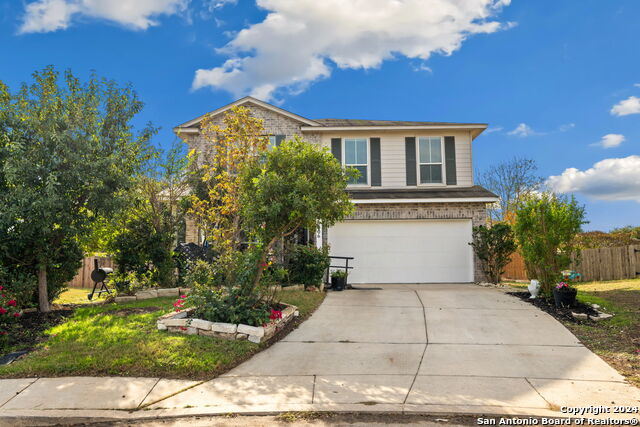
Welcome to this charming 4 bed, 2.5 bath home situated on a quiet cul-de-sac, offering the perfect blend of comfort and style. The primary bedroom is conveniently located on the first floor, while a huge loft area upstairs provides additional flexible living space. Freshly painted throughout, the home features a bright and inviting atmosphere complemented by brand-new vinyl flooring that adds modern appeal and easy maintenance. With $6,000 in wheelchair-accessible upgrades, the home is thoughtfully designed for comfort and accessibility. Don't miss this opportunity to own a move-in-ready home in a peaceful and family-friendly neighborhood!
Listing Courtesy of Randy Rodriguez, LPT Realty, LLC (877) 366-2213
Property Features
Location Information
County
Bexar
MLS Area
2001
Neighborhood Amenities
Park/Playground, Jogging Trails
Subdivision
BLUE ROCK SPRINGS
Interior Features
Room Dimensions
Living: 21x15, Kitchen: 10x14, MasterBR: 17x14, BR2: 15x13, BR3: 16x13, BR4: 12x13
Fireplace Description
Not Applicable
Interior
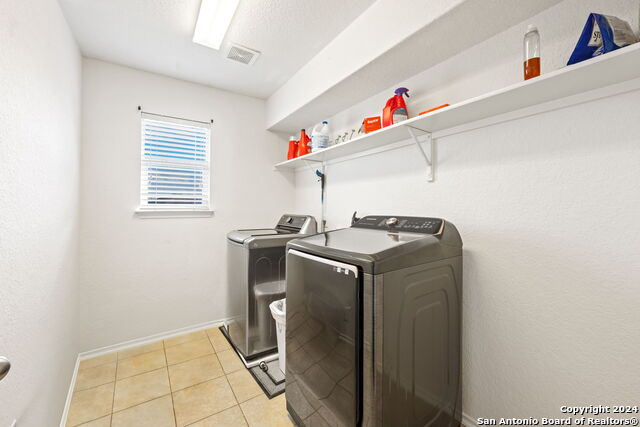
Two Living Area, Liv/Din Combo, Island Kitchen, Breakfast Bar, Loft, Utility Room Inside, High Ceilings, Open Floor Plan, Cable TV Available, High Speed Internet, Laundry Upper Level, Walk in Closets
Heating
Central
Master Bedroom Description
DownStairs, Walk-In Closet, Ceiling Fan, Full Bath
Heating Fuel
Natural Gas
Master Bathroom Description
Shower Only, Single Vanity
Cooling
One Central
1/2 Baths
1
Floors
Vinyl
Has Dining Room
Yes
Accessibility
Wheelchair Ramp(s)
Has Family Room
Yes
Exterior Features
Style
Two Story
Parking Description
Two Car Garage
Construction
Pre-Owned
Has Garage
Yes
Manufacturer
DR HORTON
Garage Spaces
2
Foundation
Slab
Pool/Spa Description
None
Roof
Composition
Lot Size
0.18
Water / Sewer
Water System, Sewer System, City
Lot Description
Cul-de-Sac/Dead End, Mature Trees (ext feat)
School
School District
East Central I.S.D
Jr. High School
Oak Crest
Elementary School
Sinclair
High School
East Central
Additional Information
Proposed Terms
Conventional, FHA, VA, Cash
Status
Active
Property Type
SFR
HOA Fee
$116.32
Property SubType
Single Family Detached
HOA Frequency
Annually
Year Built
2010
Similar Listings


Mortgage Calculator
$1,470
per month
30 Year Fixed. 3.52% Interest Rate.
Principal + Interest
$1,135
Monthly Tax
$262
Monthly Insurance
$73
yrs
%
$
$
Based on a fully amortized fixed rate loan. Ask your agent for the tax rates in your area. Insurance estimate is based on an average cost, your final premium cost will be determined by the type of coverage you select. This program only provides an estimate.
Schools
Walk Score
Real Estate IDX Powered by iHomefinder