
5023 SANDSTONE WAY, SAN ANTONIO, TX 78222
Homes for sale in San Antonio.
Homes for sale in 78222.
5023 Sandstone Way
San Antonio, TX 78222
List Price$315,000


Listing #1883938
4
Bedrooms
3 full, 1 partial
Bathrooms
2,212
Square Feet
House
Type
About This Property
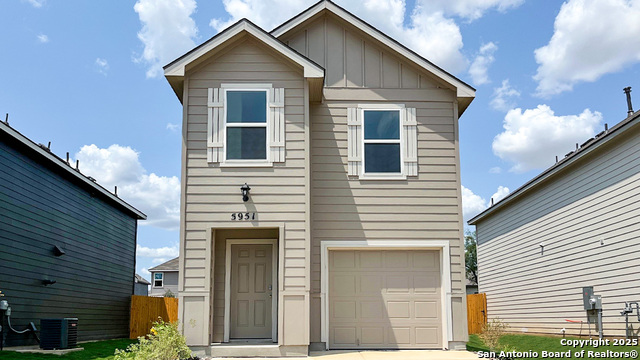
DISCOVER CONTEMPORARY ELEGANCE IN THIS BEAUTIFULLY MAINTAINED 4-BEDROOM AND 3.5-BATH HOME BUILT IN 2022. THIS SPACIOUS TWO STORY HOME OFFERS AN OPEN FLOOR PLAN WITH HIGH CEILINGS AND ABUNDANT NATURAL LIGHT THROUGHOUT. THE GOURMET KITCHEN FEATURES GRANITE COUNTERTOPS, MODERN CABINETS, STAINLESS STEEL APPLIANCES, AND A LARGE ISLAND, PERFECT FOR BOTH EVERYDAY LIVING AND ENTERTAINING. STEP OUTSIDE TO A PRIVATE BACKYARD, OFFERING PLENTY OF SPACE FOR OUTDOOR ENJOYMENT, GATHERINGS, OR QUIET RELAXATION. A TWO-CAR GARAGE AND EXTENDED DRIVEWAY PROVIDE AMPLE PARKING. LAUNDRY ROOM IS DOWNSTAIRS AS WELL A HALF BATHROOM. ALL THE ROOMS ARE IN SECOND LEVEL; THE PRIMARY BEDROOM INCLUDES A WALK-IN CLOSET AND A PRIVATE FULL BATHROOM, WHILE THE ADDITIONAL BEDROOMS ARE GENEROUSLY SIZED AND IDEAL FOR FAMILY, GUESTS, OR A HOME OFFICE SETUP. THERES A SECOND BEDROOM WITH A FULL BATHROOM AND THE OTHER 2 BEDROOMS SHARE ADDITIONAL FULL BATHROOM. MODERN LED CEILING LIGHTS WITH HIGH BRIGHTNESS. MODERN ELECTRIC LIGHT SWITCHES WITH DIMMER FUNCTION AND LED INDICATOR. OVERSIZED MODERN CEILING FAN WITH REMOTE CONTROL.CONVENIENTLY LOCATED NEAR MAJOR HIGHWAYS, SCHOOLS, SHOPPING, AND DINING, THIS HOME OFFERS BOTH STYLE AND CONVENIENCE IN A GROWING COMMUNITY. SELLER IS OPEN TO DO OWNER FINANCE!!
Listing Courtesy of Maria Gonzalez, San Antonio Elite Realty (210) 518-6281
Property Features
Location Information
County
Bexar
MLS Area
2001
Neighborhood Amenities
Park/Playground
Subdivision
BLUE RIDGE RANCH
Interior Features
Room Dimensions
Living: 14x14, Kitchen: 12x11, MasterBR: 14x13, BR2: 11x10, BR3: 11x10, BR4: 11x10
Has Family Room
Yes
Interior
One Living Area, Separate Dining Room, Eat-In Kitchen, Island Kitchen, Utility Room Inside, High Ceilings, Open Floor Plan, Laundry Main Level, Walk in Closets
Fireplace Description
Not Applicable
Master Bedroom Description
Upstairs
Heating
Central
Master Bathroom Description
Shower Only
Heating Fuel
Natural Gas
1/2 Baths
1
Cooling
One Central
Has Dining Room
Yes
Floors
Ceramic Tile
Exterior Features
Style
Two Story
Parking Description
Two Car Garage
Construction
Pre-Owned
Has Garage
Yes
Manufacturer
LEGEND HOMES
Garage Spaces
2
Foundation
Slab
Pool/Spa Description
None
Roof
Composition
Lot Size
0.096
Water / Sewer
City
School
School District
East Central I.S.D
Jr. High School
Heritage
Elementary School
Oak Crest Elementary
High School
East Central
Additional Information
Proposed Terms
Conventional, FHA, VA, 1st Seller Carry, Wraparound
Status
New
Property Type
SFR
Is Short Sale
No
Property SubType
Single Family Detached
HOA Fee
$385
Year Built
2022
HOA Frequency
Annually
Similar Listings

Mortgage Calculator
$1,470
per month
30 Year Fixed. 3.52% Interest Rate.
Principal + Interest
$1,135
Monthly Tax
$262
Monthly Insurance
$73
yrs
%
$
$
Based on a fully amortized fixed rate loan. Ask your agent for the tax rates in your area. Insurance estimate is based on an average cost, your final premium cost will be determined by the type of coverage you select. This program only provides an estimate.
Schools
Walk Score
Real Estate IDX Powered by iHomefinder