
5938 SMOKY QUARTZ, SAN ANTONIO, TX 78222
Homes for sale in San Antonio.
Homes for sale in 78222.
5938 Smoky Quartz
San Antonio, TX 78222
List Price$315,000

Listing #1881469
4
Bedrooms
2 full, 1 partial
Bathrooms
2,704
Square Feet
House
Type
About This Property
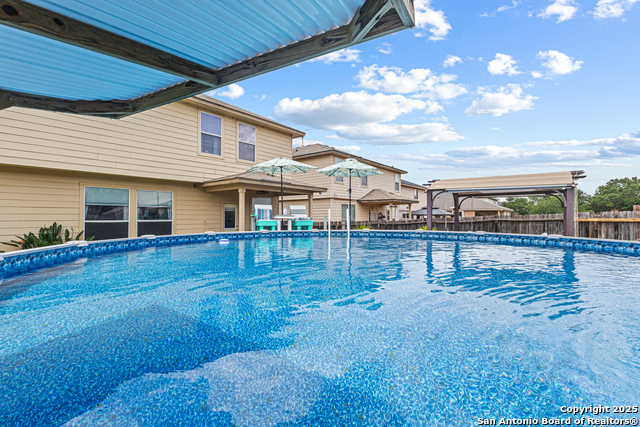
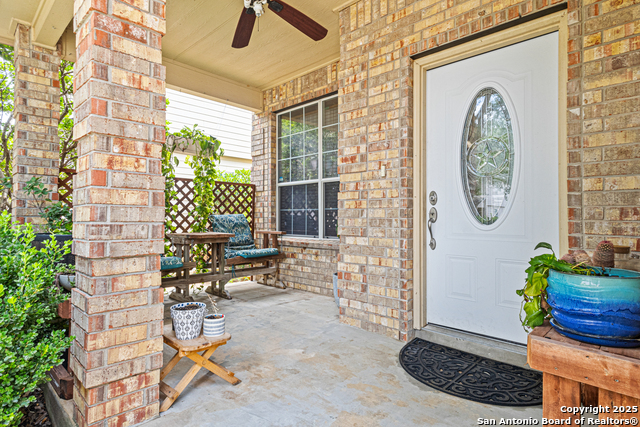
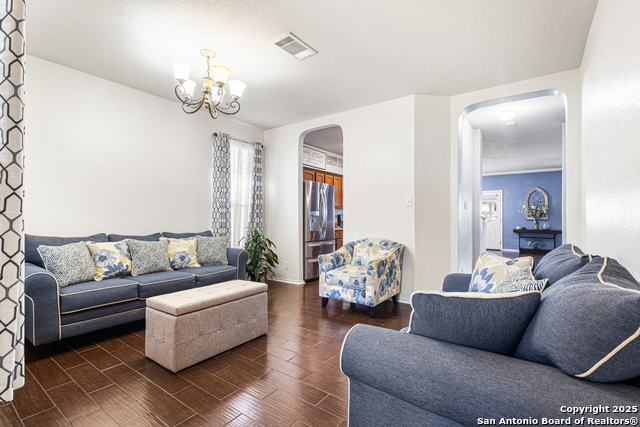
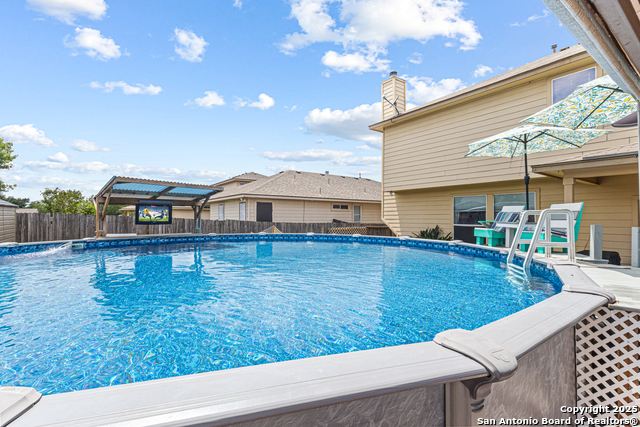
New Listing in a Highly Desirable Neighborhood! Welcome to this spacious two-story home offering 4 bedrooms, 2.5 baths, and 2,700 sq. ft of comfortable living space. Nestled among mature trees on a generous lot, this home is perfect for families who love to entertain or simply relax in style. Enjoy summer days in your own above-ground pool, or host gatherings in the upstairs bonus room, ideal as a second living area, game room, or media space. The layout is thoughtfully designed, offering both privacy and open-concept flow where it counts! Located in a sought-after area know for its charm and convenience, this home checks all the boxes for comfort, space, and lifestyle. Don't miss the chance to make this your next move-schedule your showing today!
Listing Courtesy of Alicia Chapa, LPT Realty, LLC (361) 537-8591
Property Features
Location Information
County
Bexar
MLS Area
2001
Neighborhood Amenities
Park/Playground
Subdivision
Blue Rock Springs
Interior Features
Room Dimensions
Kitchen: 11x16, Family: 23x18, MasterBR: 15x20, BR2: 12x15, BR3: 14x11
Has Family Room
Yes
Interior
One Living Area, Separate Dining Room, Island Kitchen, Breakfast Bar, Walk-In Pantry, Game Room, Loft, Utility Room Inside, All Bedrooms Upstairs, High Ceilings, Open Floor Plan, Cable TV Available, High Speed Internet, Laundry Upper Level, Telephone, Walk in Closets, Att
Fireplace Description
One, Wood Burning, Gas
Master Bedroom Description
Upstairs, Dual Primaries, Walk-In Closet, Multi-Closets, Ceiling Fan, Full Bath
Heating
Central
Master Bathroom Description
Tub/Shower Separate, Double Vanity
Heating Fuel
Electric
1/2 Baths
1
Cooling
One Central
Has Dining Room
Yes
Floors
Ceramic Tile, Vinyl
Exterior Features
Style
Two Story, Traditional
Parking Description
Two Car Garage
Construction
Pre-Owned
Has Garage
Yes
Exterior
Patio Slab, Covered Patio, Privacy Fence, Double Pane Windows, Mature Trees
Garage Spaces
2
Manufacturer
Unknown
Has a Pool
Yes
Foundation
Slab
Pool/Spa Description
Above Ground Pool
Roof
Composition
Lot Size
0.138
Water / Sewer
City
School
School District
East Central I.S.D
Jr. High School
Oak Crest
Elementary School
Sinclair
High School
East Central
Additional Information
Proposed Terms
Conventional, FHA, VA, Cash
Is Short Sale
No
Property Type
SFR
HOA Fee
$116.32
Property SubType
Single Family Detached
HOA Frequency
Quarterly
Year Built
2008
Has a Game Room
Yes
Status
Active
Similar Listings


Mortgage Calculator
$1,470
per month
30 Year Fixed. 3.52% Interest Rate.
Principal + Interest
$1,135
Monthly Tax
$262
Monthly Insurance
$73
yrs
%
$
$
Based on a fully amortized fixed rate loan. Ask your agent for the tax rates in your area. Insurance estimate is based on an average cost, your final premium cost will be determined by the type of coverage you select. This program only provides an estimate.
Schools
Walk Score
Real Estate IDX Powered by iHomefinder