
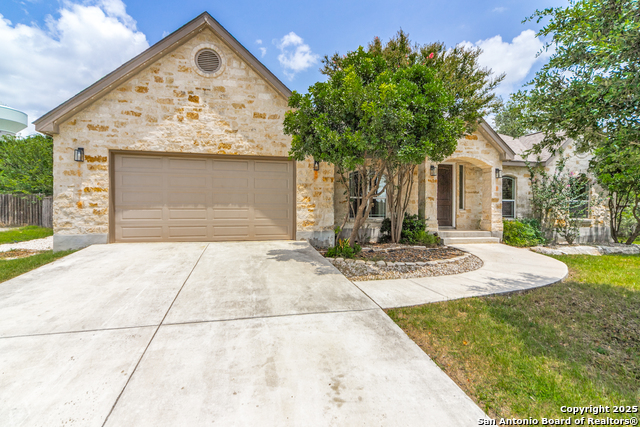
27030 VAUGHNS VIEW, SAN ANTONIO, TX 78260
Homes for sale in San Antonio.
Homes for sale in 78260.
27030 Vaughns View
San Antonio, TX 78260
List Price$595,000


Listing #1862679
3
Bedrooms
2 full, 1 partial
Bathrooms
2,393
Square Feet
House
Type
About This Property
Don't miss this rare opportunity to own a fully upgraded home in Timberwood Park with a 2.75% assumable VA mortgage, no city taxes, and a double lot offering unmatched space and privacy. This beautifully maintained 3-bedroom, 2.5-bath home has been completely transformed with over $100K in recent improvements, including a brand-new roof, HVAC system, energy-efficient windows, water heater, and water softener. Inside, the home features a modern open-concept layout with hardwood floors, a fully upgraded kitchen with granite countertops and stainless steel appliances, and fresh interior paint throughout. The spacious first-floor primary suite includes a walk-in closet and spa-like bathroom, while upstairs you'll find additional bedrooms and a peaceful Florida room that showcases breathtaking views of the San Antonio Hill Country and city skyline. Step outside to two expansive outdoor living spaces-one with a large deck perfect for gatherings and another with a fire pit surrounded by natural landscaping and roaming wildlife. This home offers peaceful Hill Country living just minutes from Timberwood Park's private amenity center with a pool, gym, lake, trails, and sports courts. With immediate move-in availability, a rare double lot, and an unbeatable mortgage rate, this is your chance to own a truly exceptional property in one of San Antonio's most desirable neighborhoods.
Listing Courtesy of Xavier Reyna, Orchard Brokerage (210) 373-8133
Property Features
Location Information
County
Bexar
MLS Area
1803
Neighborhood Amenities
Pool, Tennis, Golf Course, Clubhouse, Park/Playground,
Subdivision
TIMBERWOOD PARK
Interior Features
Room Dimensions
Dining: 11x9, Living: 20x21, Kitchen: 18x12, MasterBR: 19x15, BR2: 12x15, BR3: 12x12
Has Family Room
Yes
Interior
One Living Area, Island Kitchen, Breakfast Bar, Walk-In Pantry, Study/Library, Loft, Utility Room Inside, High Ceilings, Open Floor Plan
Fireplace Description
One, Living Room
Master Bedroom Description
DownStairs, Outside Access, Walk-In Closet, Ceiling Fan, Full Bath
Heating
Central
Master Bathroom Description
Tub/Shower Separate, Double Vanity, Garden Tub
Heating Fuel
Electric
1/2 Baths
1
Cooling
Two Central
Has Dining Room
Yes
Floors
Carpeting, Ceramic Tile, Wood
Exterior Features
Style
Two Story
Parking Description
Two Car Garage, Attached
Construction
Pre-Owned
Has Garage
Yes
Manufacturer
Unknown
Garage Spaces
2
Foundation
Slab
Pool/Spa Description
None
Roof
Composition
Lot Size
0.88
Water / Sewer
Water System, Septic
School
School District
Comal
Jr. High School
Call District
Elementary School
Call District
High School
Call District
Additional Information
Proposed Terms
Conventional, FHA, VA, Cash
Status
Price Change
Property Type
SFR
HOA Fee
$192.15
Property SubType
Single Family Detached
HOA Frequency
Semi-Annually
Year Built
1994
Similar Listings


Mortgage Calculator
$2,777
per month
30 Year Fixed. 3.52% Interest Rate.
Principal + Interest
$2,144
Monthly Tax
$495
Monthly Insurance
$138
yrs
%
$
$
Based on a fully amortized fixed rate loan. Ask your agent for the tax rates in your area. Insurance estimate is based on an average cost, your final premium cost will be determined by the type of coverage you select. This program only provides an estimate.
Schools
Walk Score
Real Estate IDX Powered by iHomefinder