
306 HORNPIPE HILLS, SAN ANTONIO, TX 78260
Homes for sale in San Antonio.
Homes for sale in 78260.
306 Hornpipe Hills
San Antonio, TX 78260
List Price$699,900



Listing #1826125
4
Bedrooms
3 full
Bathrooms
3,075
Square Feet
House
Type
About This Property
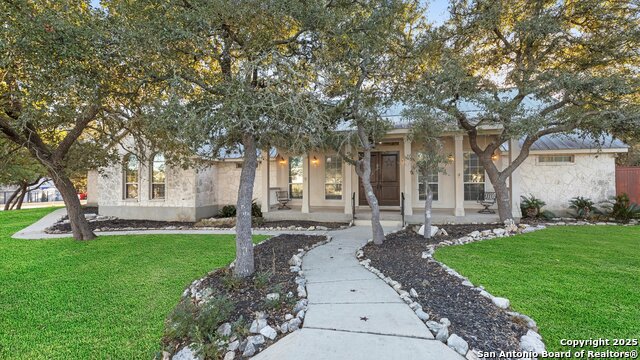
Elegant 4-Bedroom + Study, 3-Bathroom Home in Desirable Timberwood Park. This corner lot has alot of room when having gatherings. With three generously sized bedrooms, a dedicated study/office that can be converted to another bedroom, and three full bathrooms, this home offers comfort and functionality for any lifestyle. The open-concept design features a light-filled living room with a fireplace, perfect for entertaining, that flows seamlessly into a chef's kitchen complete with NEWLY updated countertops, stainless steel appliances, and ample storage. NEWLY UPDATED QUARTZ COUNTERTOPS Island Kitchen completes the feel that makes it complete. You will also have a spacious and separate dining and breakfast nook. Retreat to the luxurious primary suite, where you'll find a spa-like bathroom with a soaking tub, a walk-in shower, and a large walk-in closet. Additional highlights for this home are that there is a versatile study for remote work, hobbies, or a guest space. Also a spacious backyard with a covered patio, ideal for outdoor dining and relaxation. You will be located in the sought-after Timberwood Park community, this home is minutes from excellent schools, shopping, and dining, all while offering a serene Hill Country atmosphere. Come see the home and confirm the tranquility that it brings to you. THERE HAS BEEN A TOTAL REFORMATION OF KITCHEN AND BATHROOMS.. COME SEE US ON HALLOWEEN FROM 2-5PM -- OPEN HOUSE!!
Listing Courtesy of Patty Monteza, Keller Williams City-View (210) 865-4442
Property Features
Location Information
County
Bexar
MLS Area
1803
Neighborhood Amenities
Pool, Tennis, Golf Course, Clubhouse, Park/Playground,
Subdivision
TIMBERWOOD PARK
Interior Features
Room Dimensions
Dining: 15x13, Living: 18x20, Kitchen: 17x15, MasterBR: 19x16, BR2: 13x13, BR3: 11x13, BR4: 13x13
Fireplace Description
One, Living Room
Interior
One Living Area, Separate Dining Room, Eat-In Kitchen, Island Kitchen, Breakfast Bar, Walk-In Pantry, Study/Library, Utility Room Inside, High Ceilings, Open Floor Plan
Heating
Central
Master Bedroom Description
Walk-In Closet, Ceiling Fan, Full Bath
Heating Fuel
Electric
Master Bathroom Description
Tub/Shower Separate, Separate Vanity, Double Vanity, Tub has Whirlpool
Cooling
One Central
Has Dining Room
Yes
Floors
Carpeting, Ceramic Tile, Wood
Has Family Room
Yes
Accessibility
Level Lot, Level Drive
Exterior Features
Style
One Story
Electric Supplier
CPS
Construction
Pre-Owned
Parking Description
Two Car Garage, Attached, Side Entry
Exterior
Covered Patio, Privacy Fence, Double Pane Windows, Storage Building/Shed, Mature Trees
Has Garage
Yes
Manufacturer
CHARACTER
Garage Spaces
2
Foundation
Slab
Pool/Spa Description
None
Roof
Metal
Lot Size
0.5
Water / Sewer
Water System, Septic
Lot Description
Corner, 1/4 - 1/2 Acre, Level
Sewer Supplier
AEROBIC SEPT
Is One Story
Yes
Water Supplier
BEXAR MET
School
School District
Comal
Jr. High School
Spring Branch
Elementary School
Timberwood Park
High School
Pieper
Additional Information
Proposed Terms
Conventional, FHA, VA, TX Vet, Cash
Is Short Sale
No
Property Type
SFR
HOA Fee
$120
Property SubType
Single Family Detached
HOA Frequency
Semi-Annually
Year Built
2002
Miscellaneous
As-Is
Status
Back on Market
Similar Listings


Mortgage Calculator
$3,268
per month
30 Year Fixed. 3.52% Interest Rate.
Principal + Interest
$2,522
Monthly Tax
$583
Monthly Insurance
$163
yrs
%
$
$
Based on a fully amortized fixed rate loan. Ask your agent for the tax rates in your area. Insurance estimate is based on an average cost, your final premium cost will be determined by the type of coverage you select. This program only provides an estimate.
Schools
Walk Score
Real Estate IDX Powered by iHomefinder