
22525 FOSSIL RIDGE, SAN ANTONIO, TX 78261
Homes for sale in San Antonio.
Homes for sale in 78261.
22525 Fossil Ridge
San Antonio, TX 78261
List Price$1,195,000



Listing #1919535
About This Property
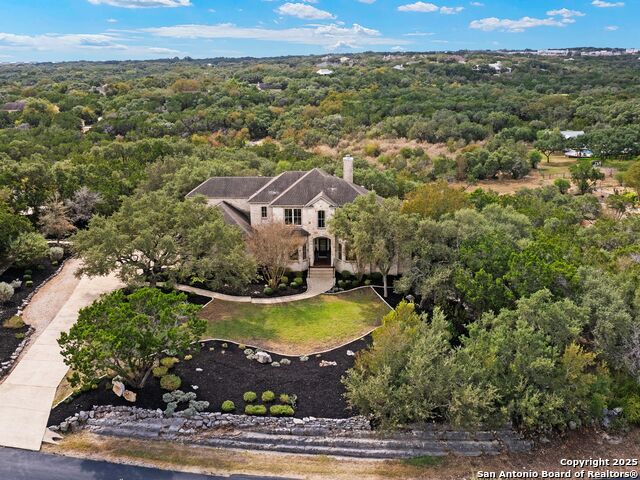
Immaculately crafted, this estate in Fossil Ridge offers a seamless, thoughtfully designed layout that balances luxury with everyday comfort. Refined appointments are immediately evident throughout, including rich hardwood floors, upgraded designer lighting, ample windows throughout providing abundant natural light, decor paint, crown molding, and a gourmet kitchen equipped with professional-grade stainless steel appliances, gas cooking, and bar stool seating. The kitchen opens to an inviting family room centered around a stone fireplace, framed by picture windows capturing calming views of the private outdoor retreat. The primary suite serves as a true sanctuary, featuring a newly redesigned spa-inspired bath with elevated finishes and a serene atmosphere. Three additional guest bedrooms and an oversized game room await upstairs, allowing both privacy and connection across the home. A side-entry three-car garage enhances both convenience and the home's curb appeal. Outdoors, the residence embraces resort-style living with effortless indoor-outdoor flow. A premier pool and spa anchor the backyard, complemented by a spacious covered patio with a stacked brick fireplace and expansive, true park-like property setting that rests against a greenbelt backdrop. With its tranquil bluff views and exceptional livability, this home offers an atmosphere of ease, relaxation, and refined comfort.
Listing Courtesy of Binkan Cinaroglu, Kuper Sotheby's Int'l Realty (210) 241-4550
Property Features
Location Information
County
Bexar
MLS Area
1804
Map Code
484C4
Subdivision
FOSSIL RIDGE
Neighborhood Amenities
Controlled Access
Interior Features
Room Dimensions
Dining: 15x12, Living: 15x11, Kitchen: 17x11, Family: 16x16, MasterBR: 20x15, BR2: 13x12, BR3: 14x12, BR4: 13x12
Has Family Room
Yes
Interior
Three Living Area, Separate Dining Room, Eat-In Kitchen, Two Eating Areas, Island Kitchen, Breakfast Bar, Walk-In Pantry, Study/Library, Game Room, Utility Room Inside, 1st Floor Lvl/No Steps, High Ceilings, Open Floor Plan, Cable TV Available, High Speed Internet
Fireplace Description
Two, Family Room, Gas, Stone/Rock/Brick
Master Bedroom Description
DownStairs, Outside Access, Walk-In Closet, Multi-Closets, Ceiling Fan, Full Bath
Heating
Central
Master Bathroom Description
Tub/Shower Separate, Double Vanity, Garden Tub
Heating Fuel
Natural Gas
1/2 Baths
1
Cooling
Two Central
Has Dining Room
Yes
Floors
Carpeting, Ceramic Tile, Wood
Exterior Features
Style
Two Story, Texas Hill Country
Electric Supplier
CPS
Construction
Pre-Owned
Parking Description
Three Car Garage, Attached, Side Entry
Exterior
Patio Slab, Covered Patio, Sprinkler System, Storage Building/Shed, Has Gutters, Mature Trees, Wire Fence
Has Garage
Yes
Manufacturer
Connel Barron
Garage Spaces
3
Foundation
Slab
Has a Pool
Yes
Roof
Composition
Pool/Spa Description
In Ground Pool, Fenced Pool, Pools Sweep
Water / Sewer
Water System, Septic
Lot Size
2.39
Sewer Supplier
SEPTIC
Lot Description
On Greenbelt, Bluff View, 2 - 5 Acres, Mature Trees (ext feat)
Water Supplier
SAWS
School
School District
North East I.S.D.
Jr. High School
Tex Hill
Elementary School
Cibolo Green
High School
Johnson
Additional Information
Proposed Terms
Conventional, Cash
Status
New
Property Type
SFR
HOA Fee
$1,500
Property SubType
Single Family Detached
HOA Frequency
Annually
Year Built
2001
Has a Game Room
Yes
Similar Listings

Mortgage Calculator
$5,579
per month
30 Year Fixed. 3.52% Interest Rate.
Principal + Interest
$4,306
Monthly Tax
$995
Monthly Insurance
$278
yrs
%
$
$
Based on a fully amortized fixed rate loan. Ask your agent for the tax rates in your area. Insurance estimate is based on an average cost, your final premium cost will be determined by the type of coverage you select. This program only provides an estimate.
Schools
Walk Score
Real Estate IDX Powered by iHomefinder