
26938 KARSCH RD, BOERNE, TX 78006
Homes for sale in Boerne.
Homes for sale in 78006.
26938 Karsch Rd
Boerne, TX 78006
List Price$1,199,900



Listing #1912525
5
Bedrooms
4 full, 2 partial
Bathrooms
3,519
Square Feet
House
Type
About This Property
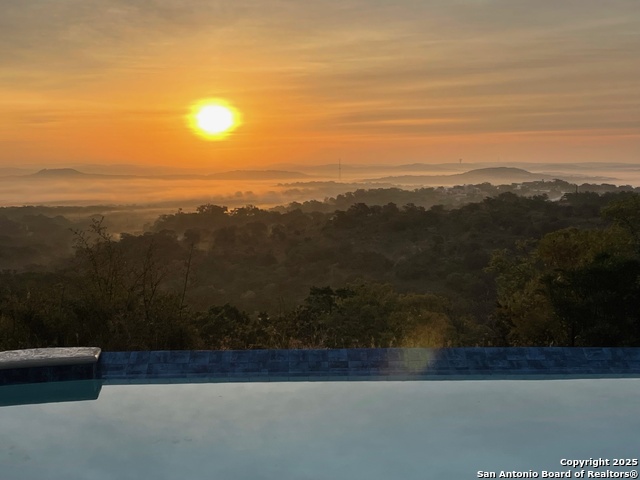
HILL COUNTRY RETREAT WITH PANORAMIC VIEWS, DUAL LIVING SPACES AND TINY HOME -- Perched on a private hilltop with absolutely breathtaking panoramic views, this 3,519 sq. ft. newly renovated stone and stucco duplex offers the perfect blend of privacy, versatility, and timeless Hill Country charm. Situated on 4.95 acres, this one-of-a-kind property is ideal for multigenerational living, guest accommodations, or income potential with two fully independent residences under one roof. UNIT A features two master suites, 2.5 baths, and a private 225 sq. ft. outdoor terrace. UNIT B offers one master suite, two additional bedrooms, 2.5 baths, and its own 225 sq. ft. outdoor terrace. Both residences welcome you with Saltillo-tiled entries that open into expansive living and dining areas, each anchored by a dramatic floor-to-ceiling rock fireplace. At the heart of each home lies a beautifully updated kitchen with custom soft-close cabinetry, high end countertops, designer lighting, and high-end finishes-perfect for everyday living or entertaining in style. Spacious master suites on both sides provide updated spa-inspired baths, private laundry closets, and direct access to sweeping Hill Country views. A screened-in 250 sq. ft. porch connects the two units and overlooks a sparkling pool and hot tub, creating a shared oasis for relaxation, fun, and entertaining. Enjoy quiet mornings, vibrant sunsets, abundant wildlife, and even Fiesta fireworks from the privacy of your own hilltop retreat. Energy efficiency comes built-in with a durable metal roof and 86 ION solar panels (installed in 2019). Adding even more versatility, a fully functional tiny home sits on the property-perfect for guests, extended family, a private office, or an income opportunity. Tucked away at the end of a private road, this residence provides the serenity of country living while being just 15 minutes from Downtown Boerne and Leon Springs, and only 20-30 minutes from San Antonio's modern conveniences. Whether you're gathering family under one roof, welcoming guests, or simply seeking a private Hill Country escape, this retreat offers a rare opportunity to experience Texas living at its finest. Award-winning Boerne School District, voluntary HOA fee of $400 for garbage, and NO city taxes!
Listing Courtesy of Rhonda Hobbs, Coldwell Banker D'Ann Harper (832) 865-2233
Property Features
Location Information
County
Bexar
MLS Area
1004
Map Code
445/E
Subdivision
Northwest Rural Ac/Ns/Bo
Neighborhood Amenities
Controlled Access
Interior Features
Room Dimensions
Dining: 10x12, Living: 20x15, Kitchen: 10x12, MasterBR: 18x19, BR2: 18x18, BR3: 16x9, BR4: 13x12
Fireplace Description
Three+, Living Room, Primary Bedroom, Wood Burning
Interior
Two Living Area, Liv/Din Combo, Eat-In Kitchen, Two Eating Areas, Island Kitchen, Breakfast Bar, Walk-In Pantry, Utility Room Inside, High Ceilings, Cable TV Available, High Speed Internet, Laundry Main Level, Laundry Room, Walk in Closets
Heating
Heat Pump, 2 Units
Master Bedroom Description
DownStairs, Outside Access, Dual Primaries, Walk-In Closet, Multi-Closets, Ceiling Fan, Full Bath, Half Bath
Heating Fuel
Electric, Solar
Master Bathroom Description
Tub/Shower Combo, Single Vanity, Garden Tub
Cooling
Three+ Central, Two Window/Wall, Heat Pump
1/2 Baths
2
Floors
Carpeting, Saltillo Tile, Ceramic Tile, Laminate
Has Dining Room
Yes
Accessibility
2+ Access Exits, Ext Door Opening 36"+, Doors-Pocket
Has Family Room
Yes
Exterior Features
Style
Two Story, Texas Hill Country
Electric Supplier
CPS
Construction
Pre-Owned
Parking Description
Four or More Car Garage
Exterior
Patio Slab, Covered Patio, Deck/Balcony, Partial Fence, Storage Building/Shed, Has Gutters, Mature Trees, Additional Dwelling, Dog Run Kennel, Wire Fence, Ranch Fence, Screened Porch
Has Garage
Yes
Manufacturer
Custom
Garage Spaces
4
Foundation
Slab
Has a Pool
Yes
Roof
Metal
Pool/Spa Description
In Ground Pool, AdjoiningPool/Spa, Hot Tub, Pool is Heated
Water / Sewer
Private Well, Septic, Aerobic Septic, Water Storage
Lot Size
4.949
Sewer Supplier
Septic
Lot Description
Cul-de-Sac/Dead End, Bluff View, City View, County VIew, 2 - 5 Acres, Partially Wooded, Mature Trees (ext feat), Secluded, Sloping
Water Supplier
Well
School
School District
Boerne
Jr. High School
Boerne Middle S
Elementary School
Kendall Elementary
High School
Champion
Additional Information
Proposed Terms
Conventional, VA, Cash
Status
Active
Property Type
SFR
Is Short Sale
No
Property SubType
Single Family Detached
Miscellaneous
No City Tax, Cluster Mail Box, As-Is
Year Built
1980
Similar Listings


Mortgage Calculator
$5,601
per month
30 Year Fixed. 3.52% Interest Rate.
Principal + Interest
$4,323
Monthly Tax
$999
Monthly Insurance
$279
yrs
%
$
$
Based on a fully amortized fixed rate loan. Ask your agent for the tax rates in your area. Insurance estimate is based on an average cost, your final premium cost will be determined by the type of coverage you select. This program only provides an estimate.
Schools
Walk Score

© 2025 LERA MLS. All rights reserved.
© 2025 LERA MLS. All rights reserved.
The data relating to real estate on this website comes in part from the Internet Data Exchange (IDX) Program of the LERA MLS. IDX information is provided exclusively for consumers' personal non-commercial use and may not be used for any purpose other than to identify prospective properties consumers may be interested in purchasing. All Information Is Deemed Reliable But Is Not Guaranteed Accurate.
LERA MLS data last updated at December 25, 2025, 4:40 AM CT
Real Estate IDX Powered by iHomefinder