
21835 ANGOSTURA BLVD, SAN ANTONIO, TX 78261
Homes for sale in San Antonio.
Homes for sale in 78261.
21835 ANGOSTURA BLVD
San Antonio, TX 78261
List Price$1,125,000



Listing #1728722
About This Property
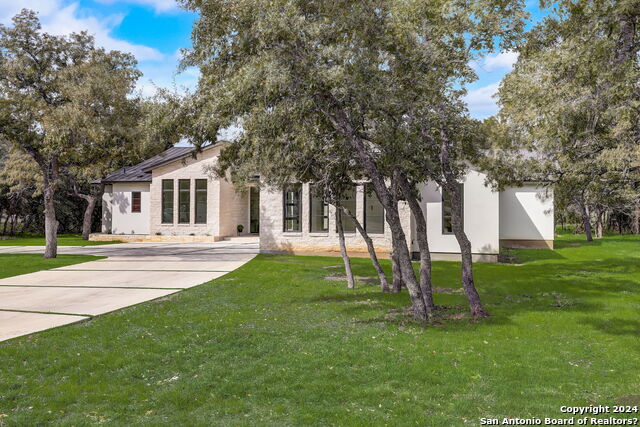
Discover the epitome of luxurious contemporary living within the sought-after Century Oaks Estates neighborhood! Step into this exquisite home and immerse yourself in its spacious open floor plan, showcasing a generously appointed kitchen complete with sleek modern appliances, a convenient breakfast bar, and several dining spaces that beckon for lively gatherings. This custom floorplan boasts four spacious bedrooms, each offering comfort and beautiful views, accompanied by four luxurious bathrooms. A dry bar adds a touch of elegance and functionality to this splendid abode. Indulge in relaxation within the custom stand-alone tub, creating your personal sanctuary to unwind after a bustling day. Envision yourself basking in the serene ambiance of a tranquil evening by the fireplace on the rear patio, embraced by the beauty of mature live oaks. Let us guide you in turning this exceptional residence into your own cherished haven. Make this your beloved home sweet home today!
Listing Courtesy of James Payne, JB Goodwin, REALTORS (210) 667-8855
Property Features
Location Information
County
Bexar
MLS Area
1804
Map Code
485A5
Subdivision
CENTURY OAKS ESTATES
Neighborhood Amenities
Controlled Access
Interior Features
Room Dimensions
Dining: 10x18, Living: 20x20, Kitchen: 14x11, MasterBR: 18x15, BR2: 15x12, BR3: 15x13, BR4: 15x13
Fireplace Description
Two, Living Room, Wood Burning
Interior
One Living Area, Liv/Din Combo, Island Kitchen, Study/Library, 1st Floor Lvl/No Steps, High Ceilings, Open Floor Plan, All Bedrooms Downstairs, Laundry Room, Walk in Closets
Heating
1 Unit
Master Bedroom Description
Walk-In Closet, Ceiling Fan, Full Bath, Other
Heating Fuel
Electric
Master Bathroom Description
Tub/Shower Separate, Separate Vanity, Double Vanity, Garden Tub
Cooling
Two Central
Has Dining Room
Yes
Floors
Wood, Other
Has Family Room
Yes
Accessibility
2+ Access Exits, Int Door Opening 32"+, Ext Door Ope
Exterior Features
Style
Contemporary
Parking Description
Two Car Garage, Attached, Oversized
Is New Construction
Yes
Has Garage
Yes
Construction
New
Garage Spaces
2
Exterior
Patio Slab, Covered Patio, Sprinkler System, Mature Trees, Other - See Remarks
Pool/Spa Description
None
Manufacturer
Koda Homes
Lot Size
1.604
Foundation
Slab
Lot Description
1 - 2 Acres, Partially Wooded, Level
Roof
Metal
Is One Story
Yes
Water / Sewer
Water System, Septic
School
School District
Judson
Jr. High School
Kitty Hawk
Elementary School
Rolling Meadows
High School
Veterans Memorial
Additional Information
Proposed Terms
Conventional, FHA, VA, Cash, Other
Is Short Sale
No
Property Type
SFR
HOA Fee
$250
Property SubType
Single Family Detached
HOA Frequency
Quarterly
Year Built
2024
Miscellaneous
Flood Plain Insurance, Under Construction, No City Tax
Status
Active
Similar Listings

Mortgage Calculator
$5,252
per month
30 Year Fixed. 3.52% Interest Rate.
Principal + Interest
$4,053
Monthly Tax
$937
Monthly Insurance
$262
yrs
%
$
$
Based on a fully amortized fixed rate loan. Ask your agent for the tax rates in your area. Insurance estimate is based on an average cost, your final premium cost will be determined by the type of coverage you select. This program only provides an estimate.
Schools
Walk Score

© 2026 LERA MLS. All rights reserved.
© 2026 LERA MLS. All rights reserved.
The data relating to real estate on this website comes in part from the Internet Data Exchange (IDX) Program of the LERA MLS. IDX information is provided exclusively for consumers' personal non-commercial use and may not be used for any purpose other than to identify prospective properties consumers may be interested in purchasing. All Information Is Deemed Reliable But Is Not Guaranteed Accurate.
LERA MLS data last updated at January 20, 2026, 8:11 PM CT
Real Estate IDX Powered by iHomefinder