
23111 TABLEROCK, SAN ANTONIO, TX 78255
Homes for sale in San Antonio.
Homes for sale in 78255.
List Price$1,289,000
23111 Tablerock
San Antonio, TX 78255

Listing #1930194
4
Bedrooms
4 full, 1 partial
Bathrooms
3,684
Square Feet
House
Type
About This Property
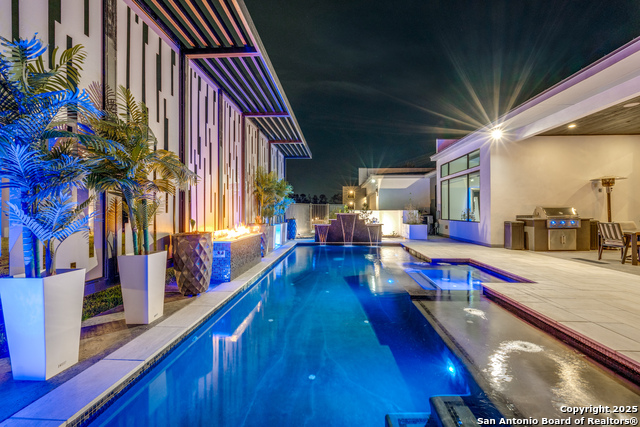
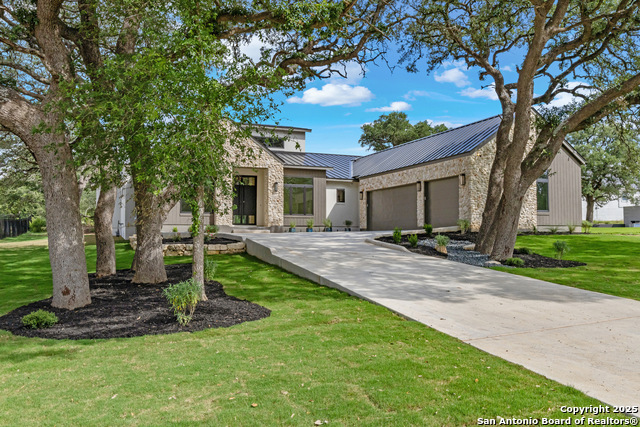
Experience refined Hill Country living in this newly constructed custom residence by Arantza Homes, where modern design and exceptional craftsmanship converge. Thoughtfully designed with a meticulous eye for detail, this contemporary home features elevated finishes, clean architectural lines, and curated materials that create a sophisticated yet inviting atmosphere throughout. The chef's kitchen anchors the home with professional-grade stainless steel appliances, custom cabinetry, and an expansive island that seamlessly connects to the great room. Soaring ceilings and walls of natural light enhance the open-concept layout, making the space ideal for both entertaining and everyday living. The primary suite offers a private retreat, highlighted by a spa-inspired bath with premium finishes and an oversized walk-in closet. Three additional guest suites each include their own en-suite baths, providing comfort and privacy for family and guests alike. A dedicated media room adds flexibility for entertainment, relaxation, or work-from-home needs. Outdoor living is equally well-appointed, featuring a covered patio, full outdoor kitchen, and extensive hardscaping-perfect for enjoying peaceful Hill Country evenings year-round. The fencing is not the property line! There is an example of a pool rendering that can be built for an additional $100,000. Situated in the exclusive gated community of The Canyons at Scenic Loop, this exceptional home delivers contemporary luxury, superior craftsmanship, and a prime location just minutes from shopping, dining, and highly regarded schools.
Seller's Representative
Phyllis Browning Company
Similar Listings


Schools
Walk Score

© 2026 LERA MLS. All rights reserved.
© 2026 LERA MLS. All rights reserved.
The data relating to real estate on this website comes in part from the Internet Data Exchange (IDX) Program of the LERA MLS. IDX information is provided exclusively for consumers' personal non-commercial use and may not be used for any purpose other than to identify prospective properties consumers may be interested in purchasing. All Information Is Deemed Reliable But Is Not Guaranteed Accurate.
LERA MLS data last updated at July 24, 2026, 6:12 PM CT
Real Estate IDX Powered by iHomefinder