
22718 FOSSIL PEAK, SAN ANTONIO, TX 78261
Homes for sale in San Antonio.
Homes for sale in 78261.
22718 Fossil Peak
San Antonio, TX 78261
List Price$1,220,000



Listing #1832475
About This Property
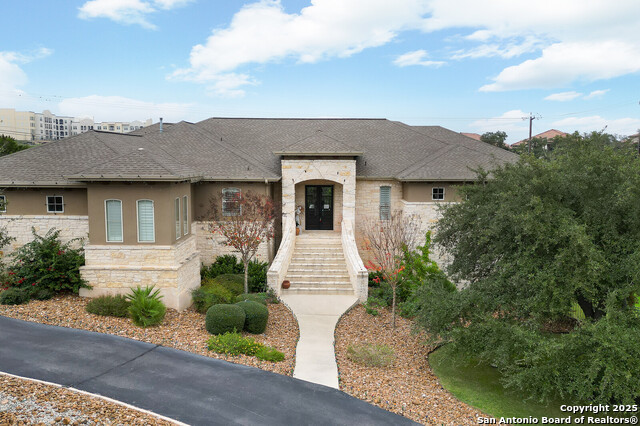
Executive Home in Prestigious Neighborhood- Discover refined living in this luxurious single-story home located in the exclusive gated community of Fossil Ridge. Set on nearly 1.5 acres, this stunning stucco and stone residence offers privacy, security, and a peaceful lifestyle in one of the area's most desirable neighborhoods. Step inside to find a beautifully updated kitchen that will impress even the most seasoned chef. Outfitted with premium stainless steel appliances-including double ovens, a gas cooktop, microwave, and dishwasher-the kitchen also features an oversized island and sleek quartz countertops. The open floor plan is thoughtfully designed, with rich flooring throughout and no carpet, offering a clean and polished look that flows effortlessly from room to room. The outdoor space is nothing short of spectacular. The centerpiece is a resort-style pool with a vanishing edge waterfall, integrated hot tub, ambient lighting, and a bubbling fountain that creates a serene backyard escape. A spacious covered flagstone patio invites year-round outdoor dining and entertaining, while the well-planned side yards offer dedicated spaces for a dog run and children's play area. The primary suite is tucked away in its own private wing, creating a relaxing retreat. Enjoy a spa-like bathroom complete with a jetted tub, walk-in shower, dual vanities, and an expansive closet. Each secondary bedroom has its own en-suite bathroom, ensuring comfort and privacy for family or guests. A versatile study with scenic views provides the perfect place for productivity or relaxation. Additional features include a stylish powder room, an entertainer's wet bar, and a roomy 3-car garage for extra storage. This home is located in a sought-after custom home enclave known for its spacious lots and attention to detail-all while being conveniently close to city amenities, top-rated NEISD schools, and benefiting from no city taxes. This is more than a home-it's an exceptional lifestyle defined by elegance, comfort, and convenience.
Listing Courtesy of Alexis Guerra, LPT Realty, LLC (210) 974-9355
Property Features
Location Information
County
Bexar
MLS Area
1804
Neighborhood Amenities
Controlled Access
Subdivision
FOSSIL RIDGE
Interior Features
Room Dimensions
Dining: 16x15, Living: 26x21, Kitchen: 17x16, MasterBR: 25x20, BR2: 14x14, BR3: 15x13, BR4: 13x12
Fireplace Description
One, Living Room
Interior
One Living Area, Separate Dining Room, Eat-In Kitchen, Two Eating Areas, Island Kitchen, Breakfast Bar, Walk-In Pantry, Study/Library, Utility Room Inside, 1st Floor Lvl/No Steps, High Ceilings, Open Floor Plan, Pull Down Storage, Cable TV Available, High Speed Internet
Heating
Central
Master Bedroom Description
Split, Outside Access, Sitting Room, Walk-In Closet, Full Bath
Heating Fuel
Natural Gas
Master Bathroom Description
Tub/Shower Separate, Separate Vanity, Double Vanity, Tub has Whirlpool, Garden Tub
Cooling
Two Central
1/2 Baths
1
Floors
Ceramic Tile, Wood
Has Dining Room
Yes
Accessibility
Int Door Opening 32"+, No Carpet, Full Bath/Bed on 1
Has Family Room
Yes
Exterior Features
Style
One Story
Electric Supplier
CPS
Construction
Pre-Owned
Parking Description
Three Car Garage
Exterior
Patio Slab, Covered Patio, Deck/Balcony, Wrought Iron Fence, Sprinkler System, Double Pane Windows, Has Gutters, Special Yard Lighting, Mature Trees
Has Garage
Yes
Manufacturer
Unknown
Garage Spaces
3
Foundation
Slab
Has a Pool
Yes
Roof
Composition
Pool/Spa Description
In Ground Pool, AdjoiningPool/Spa, Hot Tub, Pool is Heated, Pools Sweep
Water / Sewer
Water System, Septic
Lot Size
1.48
Sewer Supplier
SEPTIC
Lot Description
On Greenbelt, Bluff View, 1 - 2 Acres, Mature Trees (ext feat), Gently Rolling
Water Supplier
SAWS
Is One Story
Yes
School
School District
North East I.S.D.
Jr. High School
Tejeda
Elementary School
Cibolo Green
High School
Johnson
Additional Information
Proposed Terms
Conventional, Cash
Status
Active
Property Type
SFR
HOA Fee
$345
Property SubType
Single Family Detached
HOA Frequency
Quarterly
Year Built
2006
Miscellaneous
Cluster Mail Box, School Bus
Similar Listings

Mortgage Calculator
$5,696
per month
30 Year Fixed. 3.52% Interest Rate.
Principal + Interest
$4,396
Monthly Tax
$1,016
Monthly Insurance
$284
yrs
%
$
$
Based on a fully amortized fixed rate loan. Ask your agent for the tax rates in your area. Insurance estimate is based on an average cost, your final premium cost will be determined by the type of coverage you select. This program only provides an estimate.
Schools
Walk Score

© 2026 LERA MLS. All rights reserved.
© 2026 LERA MLS. All rights reserved.
The data relating to real estate on this website comes in part from the Internet Data Exchange (IDX) Program of the LERA MLS. IDX information is provided exclusively for consumers' personal non-commercial use and may not be used for any purpose other than to identify prospective properties consumers may be interested in purchasing. All Information Is Deemed Reliable But Is Not Guaranteed Accurate.
LERA MLS data last updated at January 30, 2026, 8:13 PM CT
Real Estate IDX Powered by iHomefinder