
2118 W KINGS HWY, SAN ANTONIO, TX 78201
Homes for sale in San Antonio.
Homes for sale in 78201.
2118 W Kings Hwy
San Antonio, TX 78201
List Price$375,000


Listing #1896842
2
Bedrooms
1 full
Bathrooms
1,506
Square Feet
House
Type
About This Property
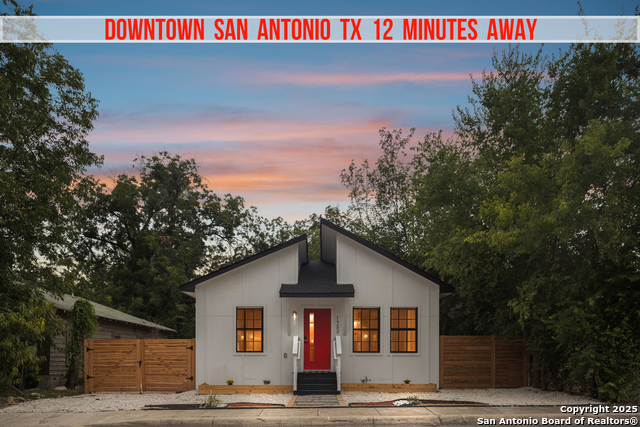
** OPEN HOUSE SUNDAY SEPT 28TH FROM 1-3PM** Tucked away in the vibrant historic Art Deco neighborhood of Monticello Park, this classic 1935 property radiates enduring sophistication on a lushly manicured parcel graced by towering oak trees. Brimming with personality, this captivating home boasts a generous living space anchored by a warm wood-burning fireplace, a central dining space highlighted by an impressive barrel-vaulted ceiling and elegant arched doorway, plus a flexible second bedroom or office equipped with custom built-ins, French doors, and a sizable walk-in closet. Authentic hardwood flooring and baseboards flow seamlessly across the interiors, paired with updated elements in the kitchen and dining zones. The welcoming main bedroom includes a cozy sitting nook, a built-in walk-in closet, and easy access to the sunroom outdoors. The fully renovated bath showcases radiant heated floors, floating shelves, and sleek modern finishes. The kitchen evokes vintage charm with its preserved glass-front cabinets, fresh stainless steel appliances, ample pantry space, an Art Deco-inspired feature wall, and a charming breakfast area complete with a built-in alcove. Unwind or host gatherings on the serene screened rear porch or the broad covered front veranda. Other highlights feature a repurposed two-car garage transformed into ample storage and laundry facilities, along with a 15x11 electrified workshop ideal for creative pursuits or DIY endeavors. The extra structure could effortlessly become a guest casita, home office, or fitness space. Fresh improvements encompass a new roof, updated plumbing, enhanced electrical system, comprehensive backyard drainage, new lighting, fresh paint inside and out, plus a modern water heater, furnace, and beyond! Preserving its vintage allure while in impeccable shape, this residence is conveniently situated mere minutes from Woodlawn Lake, Downtown San Antonio, The Pearl, and the Medical Center, delivering an ideal mix of old-world appeal and contemporary living.
Listing Courtesy of Mariah McClure, Real Broker, LLC (512) 653-0949
Property Features
Location Information
County
Bexar
MLS Area
0800
Neighborhood Amenities
None
Subdivision
MONTICELLO PARK
Interior Features
Room Dimensions
Dining: 15x14, Living: 22x16, Kitchen: 15x9, MasterBR: 17x14, BR2: 14x13
Fireplace Description
Not Applicable
Interior
One Living Area, Separate Dining Room, Two Eating Areas, Utility Area in Garage, Secondary Bedroom Down, 1st Floor Lvl/No Steps, All Bedrooms Downstairs, Laundry in Garage, Walk in Closets, Attic - Pull Down Stairs
Heating
Central
Master Bedroom Description
DownStairs
Heating Fuel
Natural Gas
Has Dining Room
Yes
Cooling
One Central
Has Family Room
Yes
Floors
Ceramic Tile, Wood
Exterior Features
Style
One Story
Parking Description
None/Not Applicable
Construction
Pre-Owned
Pool/Spa Description
None
Manufacturer
UNK
Lot Size
0.18
Roof
Composition
Is One Story
Yes
Water / Sewer
Water System, Sewer System
School
School District
San Antonio I.S.D.
Jr. High School
Longfellow
Elementary School
Woodlawn
High School
Jefferson
Additional Information
Proposed Terms
Conventional, FHA, VA, Cash
Year Built
1935
Property Type
SFR
Status
Active
Property SubType
Single Family Detached
Is Short Sale
No
Similar Listings



Mortgage Calculator
$1,750
per month
30 Year Fixed. 3.52% Interest Rate.
Principal + Interest
$1,351
Monthly Tax
$312
Monthly Insurance
$87
yrs
%
$
$
Based on a fully amortized fixed rate loan. Ask your agent for the tax rates in your area. Insurance estimate is based on an average cost, your final premium cost will be determined by the type of coverage you select. This program only provides an estimate.
Schools
Walk Score
Real Estate IDX Powered by iHomefinder