
161 TIMBER PLACE, LA VERNIA, TX 78121
Homes for sale in La Vernia.
Homes for sale in 78121.
161 Timber Place
La Vernia, TX 78121
List Price$699,000



Listing #1871827
4
Bedrooms
3 full
Bathrooms
House
Type
About This Property
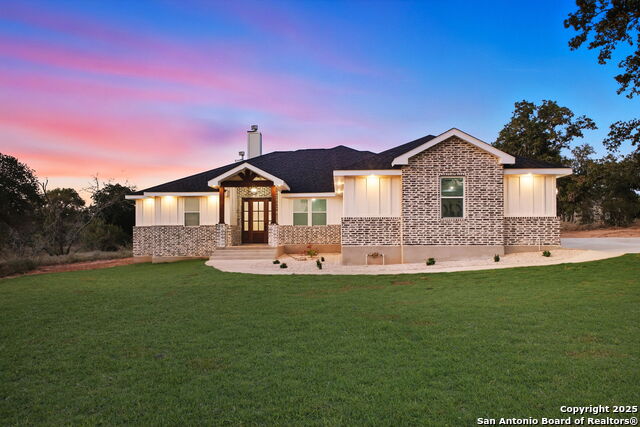
Welcome to your dream home! This custom-built modern residence blends elegance, comfort, and thoughtful design throughout. Featuring 4 spacious bedrooms, 3 full bathrooms, and a versatile office/study that can easily be used as a media room or 5th bedroom, this home is perfectly suited for both families and entertainers. The open-concept living area flows effortlessly into the chef's kitchen, which comes fully equipped with high-end appliances, including a double oven, built-in slide-out microwave, pot filler over the cooktop, and expansive countertops-ideal for cooking and hosting. Step outside to an entertainer's paradise. The recently upgraded $10K landscaping package enhances the beauty of the sprawling backyard, where you'll find a covered patio with a built-in outdoor fireplace, pre-wiring for a mounted TV, and a built-in kitchen complete with a BBQ grill. With ample space to add a pool, this backyard is ready for relaxation and recreation. Located in the prestigious gated community of The Timbers, this home sits on a 1-acre lot offering privacy, peace, and room to grow. Enjoy convenient access to La Vernia, Floresville, downtown San Antonio, Randolph AFB, and BAMC/Fort Sam Houston via nearby Highway 775. Estimated completion date 08/2025.
Listing Courtesy of Bobby Justice, Keller Williams City-View (210) 386-7316
Property Features
Location Information
County
Wilson
MLS Area
2800
Neighborhood Amenities
Controlled Access
Subdivision
THE TIMBERS
Interior Features
Room Dimensions
Dining: 13x7, Living: 18x16, Kitchen: 15x10, MasterBR: 17x15, BR2: 16x12, BR3: 12x14, BR4: 15x10
Fireplace Description
Two, Living Room, Other
Interior
One Living Area, Separate Dining Room, Eat-In Kitchen, Island Kitchen, Walk-In Pantry, Study/Library, High Ceilings, Open Floor Plan, Cable TV Available, High Speed Internet, Laundry Main Level, Laundry Room, Walk in Closets, Attic - Access only
Heating
Central
Master Bedroom Description
Walk-In Closet, Ceiling Fan, Full Bath
Heating Fuel
Electric
Master Bathroom Description
Tub/Shower Separate, Separate Vanity, Double Vanity
Cooling
Two Central
Has Dining Room
Yes
Floors
Ceramic Tile
Has Family Room
Yes
Exterior Features
Style
One Story
Parking Description
Three Car Garage
Is New Construction
Yes
Has Garage
Yes
Construction
New
Garage Spaces
3
Manufacturer
DESIGN CUSTOM HOMES LLC
Pool/Spa Description
None
Foundation
Slab
Lot Size
1.03
Roof
Composition
Is One Story
Yes
Water / Sewer
Aerobic Septic, City
School
School District
La Vernia Isd.
Jr. High School
La Vernia
Elementary School
La Vernia
High School
La Vernia
Additional Information
Proposed Terms
Conventional, FHA, VA, Cash
Status
Active
Property Type
SFR
HOA Fee
$200
Property SubType
Single Family Detached
HOA Frequency
Annually
Year Built
2025
Similar Listings
Mortgage Calculator
$3,263
per month
30 Year Fixed. 3.52% Interest Rate.
Principal + Interest
$2,518
Monthly Tax
$582
Monthly Insurance
$163
yrs
%
$
$
Based on a fully amortized fixed rate loan. Ask your agent for the tax rates in your area. Insurance estimate is based on an average cost, your final premium cost will be determined by the type of coverage you select. This program only provides an estimate.
Schools
Walk Score
Real Estate IDX Powered by iHomefinder