
193 TIMBER PL, LA VERNIA, TX 78121
Homes for sale in La Vernia.
Homes for sale in 78121.
193 TIMBER PL
La Vernia, TX 78121
List Price$675,000



Listing #1847812
4
Bedrooms
3 full, 1 partial
Bathrooms
2,515
Square Feet
House
Type
About This Property
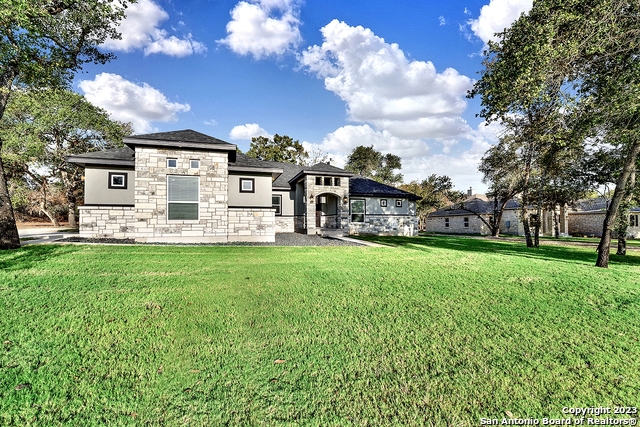
Located in the new exclusive gated subdivision, The Timbers! 4 bedroom 3 1/2 bathroom jam packed with upgrades! Highly functional open, split floor plan. Elevated kitchen layout equipped with expansive countertop and cabinet space, double islands, double ovens, walk-in pantry, and refrigerator. Spacious primary bedroom with double vanities in bathroom, his/hers true walk-in closets and large walk-in shower. Upgraded lighting/plumbing fixtures throughout, recessed lighting, crown molding, and more! 17x14 covered tile patio with gorgeous backyard views. 3 car garage with epoxied floors. Fully fenced, sprinkler system, landscaping, arched rock entry with tile porch. In a cul-de-sac! LVISD! Must see!
Virtual Tour
Listing Courtesy of Heather Murray, Homestead & Ranch Real Estate (210) 416-7559
Property Features
Location Information
County
Wilson
MLS Area
2800
Neighborhood Amenities
Other - See Remarks
Subdivision
THE TIMBERS
Interior Features
Room Dimensions
Living: 20x20, Kitchen: 17x15, MasterBR: 17x14, BR2: 13x10, BR3: 12x10
Has Family Room
Yes
Interior
One Living Area, Eat-In Kitchen, Island Kitchen, Breakfast Bar, Walk-In Pantry, High Ceilings, Open Floor Plan, Walk in Closets, Attic - Pull Down Stairs, Attic - Radiant Barrier Decking
Fireplace Description
One, Living Room, Wood Burning
Master Bedroom Description
Split, DownStairs, Dual Primaries, Walk-In Closet, Multi-Closets, Ceiling Fan, Full Bath
Heating
Central
Master Bathroom Description
Shower Only, Double Vanity
Heating Fuel
Electric
1/2 Baths
1
Cooling
One Central
Has Dining Room
Yes
Floors
Ceramic Tile
Exterior Features
Style
One Story
Electric Supplier
GVEC
Construction
Pre-Owned
Parking Description
Three Car Garage, Attached, Side Entry
Exterior
Patio Slab, Covered Patio, Privacy Fence, Sprinkler System, Double Pane Windows, Mature Trees, Wire Fence
Has Garage
Yes
Manufacturer
JMP CUSTOM HOMES LLC
Garage Spaces
3
Foundation
Slab
Pool/Spa Description
None
Roof
Composition
Lot Size
1
Water / Sewer
Water System, Septic
Lot Description
Cul-de-Sac/Dead End, County VIew, 1 - 2 Acres
Sewer Supplier
Septic
Is One Story
Yes
Water Supplier
SS Water
School
School District
La Vernia Isd.
Jr. High School
La Vernia
Elementary School
La Vernia
High School
La Vernia
Additional Information
Proposed Terms
Conventional, FHA, VA, TX Vet, Cash
Is Short Sale
No
Property Type
SFR
HOA Fee
$450
Property SubType
Single Family Detached
HOA Frequency
Annually
Year Built
2022
Miscellaneous
No City Tax, Virtual Tour
Status
Active
Similar Listings



Mortgage Calculator
$3,151
per month
30 Year Fixed. 3.52% Interest Rate.
Principal + Interest
$2,432
Monthly Tax
$562
Monthly Insurance
$157
yrs
%
$
$
Based on a fully amortized fixed rate loan. Ask your agent for the tax rates in your area. Insurance estimate is based on an average cost, your final premium cost will be determined by the type of coverage you select. This program only provides an estimate.
Schools
Walk Score
Real Estate IDX Powered by iHomefinder