
205 TIMBER PLACE, LA VERNIA, TX 78121
Homes for sale in La Vernia.
Homes for sale in 78121.
205 Timber Place
La Vernia, TX 78121
List Price$659,000


Listing #1894505
4
Bedrooms
3 full, 1 partial
Bathrooms
2,538
Square Feet
House
Type
About This Property
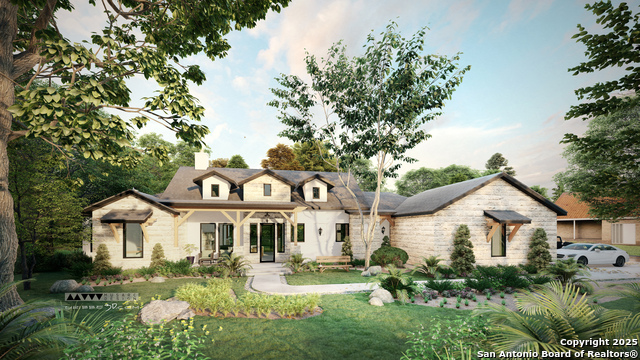
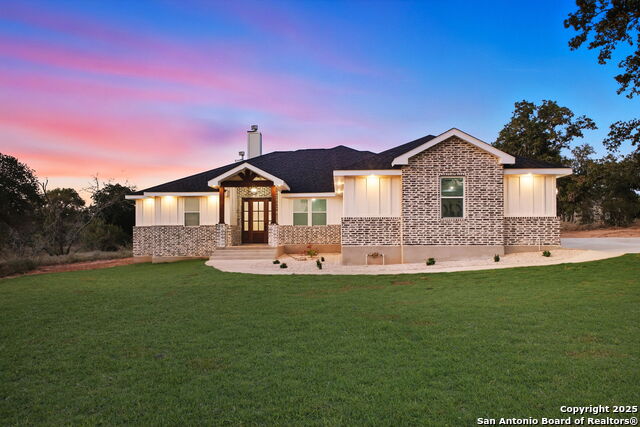
TO BE BUILT - URBANIA HOME IN THE TIMBERS! Dreaming of a custom home in the exclusive gated community of The Timbers in La Vernia, but feeling overwhelmed by the process of purchasing land and securing a construction loan? Urbania Homes has the perfect solution for you! This is a SEMI-CUSTOM home opportunity on a spacious 1-acre lot. Build the proposed floor plan as-is, make personalized changes, or choose an entirely different design-you decide! Select your finishes, colors, and flooring to match your style and budget. Our team is here to simplify the process and make building your dream home stress-free and enjoyable. Plus, our in-house lender is available to assist you every step of the way. Semi-Custom, Custom, and Spec Home Options ! 1-2-10 Year Builder Warranty Included ~ Design Flexibility - Choose What Matters Most to You! Personalized Consultations Available! Photos shown are of a similar homes and are for illustrative purposes only. Schedule your personal consultation today. Let's bring your dream home to life - your way!
Listing Courtesy of Kimberly Jakubik-Shoemake, Keller Williams Heritage (210) 716-8880
Property Features
Location Information
County
Wilson
MLS Area
2800
Neighborhood Amenities
Controlled Access
Subdivision
THE TIMBERS
Interior Features
Room Dimensions
Dining: 15x13, Living: 19x18, Kitchen: 10x13, MasterBR: 13x18, BR2: 13x13, BR3: 14x13, BR4: 14x13
Has Family Room
Yes
Interior
One Living Area, Eat-In Kitchen, Island Kitchen, Walk-In Pantry, Utility Room Inside, 1st Floor Lvl/No Steps, High Ceilings, Open Floor Plan, Pull Down Storage, High Speed Internet, Laundry Room, Walk in Closets
Fireplace Description
One, Living Room, Wood Burning, Stone/Rock/Brick
Master Bedroom Description
Split, Outside Access, Walk-In Closet, Ceiling Fan, Full Bath
Heating
Central
Master Bathroom Description
Tub/Shower Separate, Separate Vanity
Heating Fuel
Electric
1/2 Baths
1
Cooling
One Central
Has Dining Room
Yes
Floors
Ceramic Tile, Wood
Exterior Features
Style
One Story
Parking Description
Three Car Garage, Attached, Side Entry, Oversized
Is New Construction
Yes
Has Garage
Yes
Construction
New
Garage Spaces
3
Exterior
Covered Patio, Sprinkler System, Double Pane Windows, Mature Trees, Outdoor Kitchen
Pool/Spa Description
None
Manufacturer
Urbania
Lot Size
1.04
Foundation
Slab
Lot Description
County VIew, 1 - 2 Acres, Mature Trees (ext feat)
Roof
Composition
Is One Story
Yes
Water / Sewer
Water System, Septic
School
School District
La Vernia Isd.
Jr. High School
La Vernia
Elementary School
La Vernia
High School
La Vernia
Additional Information
Proposed Terms
Conventional, VA, Cash
Status
Active
Property Type
SFR
HOA Fee
$450
Property SubType
Single Family Detached
HOA Frequency
Annually
Year Built
2026
Miscellaneous
Builder 10-Year Warranty, Under Construction
Similar Listings


Mortgage Calculator
$3,076
per month
30 Year Fixed. 3.52% Interest Rate.
Principal + Interest
$2,374
Monthly Tax
$549
Monthly Insurance
$153
yrs
%
$
$
Based on a fully amortized fixed rate loan. Ask your agent for the tax rates in your area. Insurance estimate is based on an average cost, your final premium cost will be determined by the type of coverage you select. This program only provides an estimate.
Schools
Walk Score
Real Estate IDX Powered by iHomefinder