
181 TIMBER, LA VERNIA, TX 78121
Homes for sale in La Vernia.
Homes for sale in 78121.
181 Timber
La Vernia, TX 78121
List Price$725,000


Listing #1898408
4
Bedrooms
3 full, 1 partial
Bathrooms
2,750
Square Feet
House
Type
About This Property
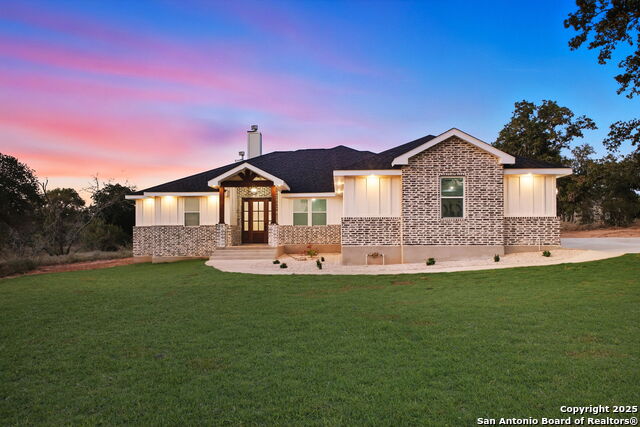
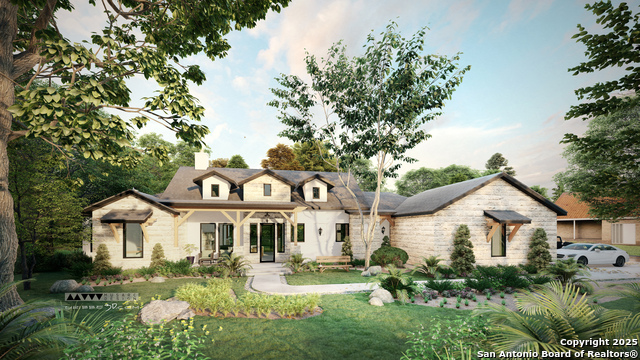
Step into this custom-designed showpiece where luxury, comfort, and functionality converge. The living room stuns with a 16-ft three-sided herringbone fireplace, soaring tray ceilings with wood accents, and expansive wood beams that continue into the kitchen and master suite. Natural light pours through 12-ft sliding glass doors that open to either side, creating seamless indoor-outdoor flow. The chef's kitchen features custom white oak cabinetry, sleek new quartz countertops, and premium appliances including a refrigerator, 7-burner gas range/stove, microwave, and dishwasher. Adjacent to the kitchen, the dining area offers an inviting space for gatherings, while a dedicated office showcases bold black built-in cabinets and shelving-perfect for productivity with flair. The home boasts two master bedrooms: an owner's suite with its own fireplace and accent wall, and a private mother-in-law suite-both offering walk-in closets and spa-inspired bathrooms with floor-to-ceiling tile, garden tubs, luxury light fixtures, and makeup vanities with LED mirrors. Two additional bedrooms enjoy private en-suite baths, while the remaining two share a stylish Jack and Jill layout. Every bedroom includes a walk-in closet, and two rooms feature dedicated makeup vanities with LED mirrors. Throughout the home, elegant tilework, designer lighting, and a modern pivot front door elevate the aesthetic. Outside, the entertainer's dream yard includes a private covered patio with a full outdoor kitchen-complete with plumbed propane grill and fridge-and a convenient half bath for guests. Surrounded by majestic oak and maple trees, the property offers shade, serenity, and is wired for future pool installation. This residence is a true blend of craftsmanship, comfort, and contemporary elegance.
Listing Courtesy of Anthony White, Keller Williams Heritage (210) 878-7646
Property Features
Location Information
County
Wilson
MLS Area
2800
Neighborhood Amenities
Controlled Access
Subdivision
THE TIMBERS
Interior Features
Room Dimensions
Living: 20x20, Kitchen: 17x12, MasterBR: 17x15, BR2: 14x14, BR3: 13x13, BR4: 13x13
Has Family Room
Yes
Interior
One Living Area, Liv/Din Combo, Separate Dining Room, Walk-In Pantry, Study/Library, Utility Room Inside, High Ceilings, Open Floor Plan, High Speed Internet, All Bedrooms Downstairs, Laundry Main Level, Laundry Room, Walk in Closets
Fireplace Description
Two, Living Room, Primary Bedroom
Master Bedroom Description
DownStairs, Walk-In Closet, Ceiling Fan, Full Bath
Heating
Central
Master Bathroom Description
Tub/Shower Separate, Double Vanity, Garden Tub
Heating Fuel
Electric
1/2 Baths
1
Cooling
One Central
Has Dining Room
Yes
Floors
Ceramic Tile, Vinyl, Other
Exterior Features
Style
One Story
Electric Supplier
GVEC
Is New Construction
Yes
Parking Description
Three Car Garage
Construction
New
Has Garage
Yes
Manufacturer
Mancera Builder
Garage Spaces
3
Foundation
Slab
Pool/Spa Description
None
Roof
Composition
Lot Size
1.03
Water / Sewer
Water System
Is One Story
Yes
Water Supplier
SS Water Sup
School
School District
La Vernia Isd.
Jr. High School
Call District
Elementary School
Call District
High School
Call District
Additional Information
Proposed Terms
Conventional, FHA, VA, TX Vet, Cash
Status
Active
Property Type
SFR
Is Short Sale
No
Property SubType
Single Family Detached
HOA Fee
$300
Year Built
2025
HOA Frequency
Annually
Similar Listings


Mortgage Calculator
$3,385
per month
30 Year Fixed. 3.52% Interest Rate.
Principal + Interest
$2,612
Monthly Tax
$604
Monthly Insurance
$169
yrs
%
$
$
Based on a fully amortized fixed rate loan. Ask your agent for the tax rates in your area. Insurance estimate is based on an average cost, your final premium cost will be determined by the type of coverage you select. This program only provides an estimate.
Schools
Walk Score
Real Estate IDX Powered by iHomefinder