
161 HONDO RIDGE, LA VERNIA, TX 78121
Homes for sale in La Vernia.
Homes for sale in 78121.
161 HONDO RIDGE
La Vernia, TX 78121
List Price$673,250


Listing #1839858
4
Bedrooms
3 full, 1 partial
Bathrooms
2,693
Square Feet
House
Type
About This Property
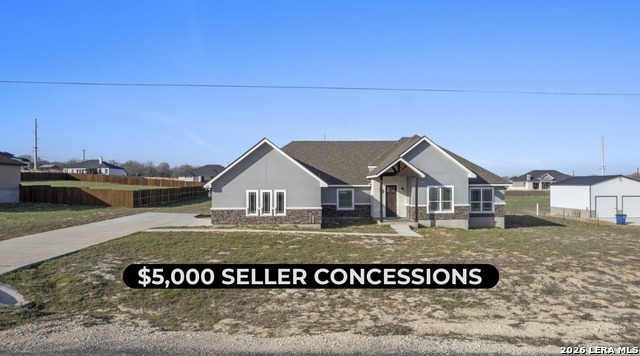
Calling all dreamers and discerning homeowners! Silver T Construction is about to redefine luxury living in the heart of Hondo Ridge, and this isn't just another house-this is your future masterpiece. Imagine stepping into this to be built home spanning 2,693 square-foot that whispers sophistication from every carefully designed corner. Perched on a magnificent one-acre canvas, this home is a curated marvel. Four bedrooms and three-and-a-half bathrooms offer space that breathes, with an open floor plan that practically dances around a show-stopping fireplace that'll make your Instagram followers swoon. Automotive enthusiasts, rejoice! The three-car garage isn't just storage-it's a statement. The expansive acre lot isn't just land-it's your personal playground, waiting for your unique touch and vision. Strategically nestled near La Vernia, this home puts you in the sweet spot of small-town charm and modern convenience. The local schools-from La Vernia Primary to the high school-are top-tier, making this more than a home; it's an investment in your family's future. With this home, Silver T isn't just building a house, they are offering you a blank canvas, a lifestyle, a future legacy. Ready to turn your wildest home dreams into reality? This Hondo Ridge gem is calling your name!
Listing Courtesy of Robert Fedewa, Real Broker, LLC (210) 632-3922
Property Features
Location Information
County
Wilson
MLS Area
2800
Neighborhood Amenities
None
Subdivision
HONDO RIDGE SUBDIVISION
Interior Features
Room Dimensions
Kitchen: 12x9, Family: 19x19, MasterBR: 17x14, BR2: 13x12, BR3: 12x12, BR4: 12x12
Has Family Room
Yes
Interior
One Living Area, Liv/Din Combo, Eat-In Kitchen, Island Kitchen, Walk-In Pantry, Study/Library, Utility Room Inside, 1st Floor Lvl/No Steps, High Ceilings, Open Floor Plan, Walk in Closets
Fireplace Description
One, Living Room
Master Bedroom Description
Split, Walk-In Closet, Ceiling Fan, Full Bath
Heating
Central
Master Bathroom Description
Shower Only, Single Vanity
Heating Fuel
Electric
1/2 Baths
1
Cooling
One Central
Has Dining Room
Yes
Floors
Ceramic Tile
Exterior Features
Style
One Story
Parking Description
Three Car Garage
Is New Construction
Yes
Has Garage
Yes
Construction
New
Garage Spaces
3
Manufacturer
SILVER T CONSTRUCTION
Pool/Spa Description
None
Foundation
Slab
Lot Size
1
Roof
Composition
Lot Description
Cul-de-Sac/Dead End, County VIew, 1 - 2 Acres, Partially Wooded
Water / Sewer
Water System, Septic
Is One Story
Yes
School
School District
La Vernia Isd.
Jr. High School
La Vernia
Elementary School
La Vernia
High School
La Vernia
Additional Information
Proposed Terms
Conventional, VA, Cash
Status
Active
Property Type
SFR
HOA Fee
$325
Property SubType
Single Family Detached
HOA Frequency
Annually
Year Built
2025
Similar Listings



Mortgage Calculator
$3,144
per month
30 Year Fixed. 3.52% Interest Rate.
Principal + Interest
$2,426
Monthly Tax
$561
Monthly Insurance
$157
yrs
%
$
$
Based on a fully amortized fixed rate loan. Ask your agent for the tax rates in your area. Insurance estimate is based on an average cost, your final premium cost will be determined by the type of coverage you select. This program only provides an estimate.
Schools
Walk Score

© 2025 LERA MLS. All rights reserved.
© 2025 LERA MLS. All rights reserved.
The data relating to real estate on this website comes in part from the Internet Data Exchange (IDX) Program of the LERA MLS. IDX information is provided exclusively for consumers' personal non-commercial use and may not be used for any purpose other than to identify prospective properties consumers may be interested in purchasing. All Information Is Deemed Reliable But Is Not Guaranteed Accurate.
LERA MLS data last updated at December 1, 2025, 1:46 PM CT
Real Estate IDX Powered by iHomefinder