
108 TIMBER HEIGHTS, LA VERNIA, TX 78121
Homes for sale in La Vernia.
Homes for sale in 78121.
108 TIMBER HEIGHTS
La Vernia, TX 78121
List Price$749,900
Listing #1846422
4
Bedrooms
3 full, 2 partial
Bathrooms
3,020
Square Feet
House
Type
About This Property
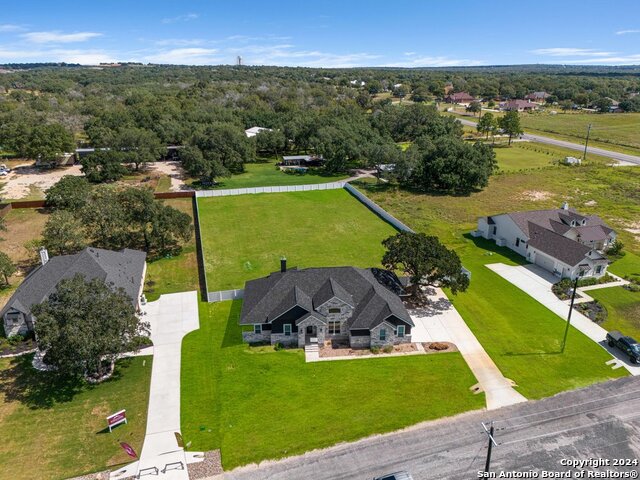
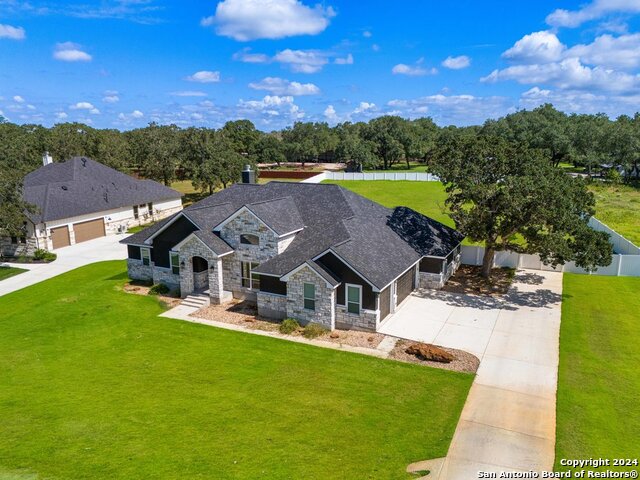
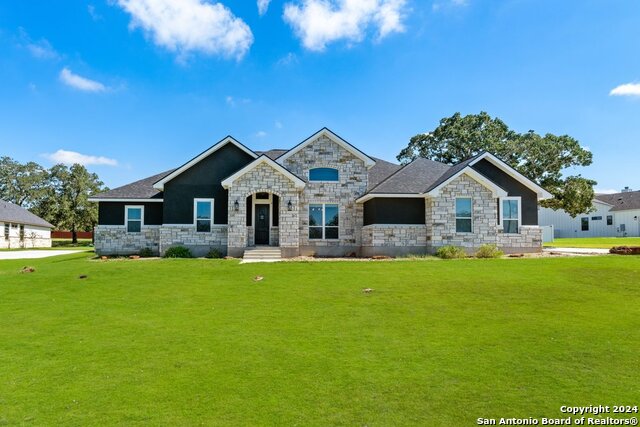
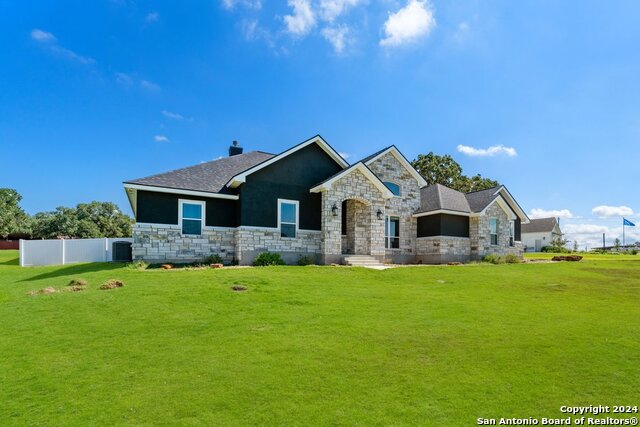
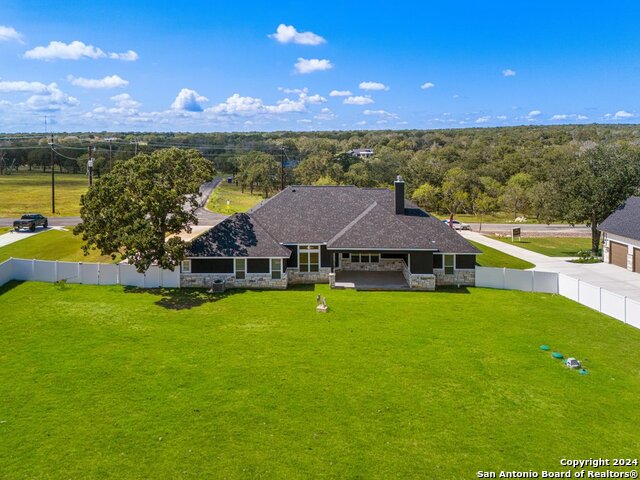
Welcome to this stunning new construction in La Vernia, TX! Located in a gated community, this beautiful stone and stucco home offers 3,020 sq ft of luxurious living space, featuring 4 spacious bedrooms and 3.5 modern bathrooms. The open layout includes two dining rooms and a large kitchen with custom cabinetry, granite countertops, and stainless steel appliances. The home boasts ceramic tile throughout and a split master suite for added privacy. Additional features include a 3-car garage with epoxy floors and garage door openers, a fully fenced yard with a vinyl fence, a sprinkler system, and professional landscaping. Enjoy the large outdoor patio with an attached exterior half bath, perfect for entertaining. A rare opportunity in this subdivision, this property also comes with a well for irrigation along with coop water for the house.
Listing Courtesy of Crystal Lynn Gembler-Heubaum, South Texas Realty, LLC (210) 606-3724
Property Features
Location Information
County
Wilson
MLS Area
2800
Neighborhood Amenities
Controlled Access
Subdivision
THE TIMBERS
Interior Features
Room Dimensions
Dining: 16x13, Living: 22x21, Kitchen: 18x16, MasterBR: 17x14, BR2: 14x12, BR3: 14x12, BR4: 13x12
Has Family Room
Yes
Interior
One Living Area, Liv/Din Combo, Separate Dining Room, Eat-In Kitchen, Two Eating Areas, Island Kitchen, Walk-In Pantry, Utility Room Inside, High Ceilings, Open Floor Plan, Walk in Closets
Fireplace Description
One, Living Room
Master Bedroom Description
Split
Heating
Central
Master Bathroom Description
Tub/Shower Separate, Double Vanity
Heating Fuel
Electric
1/2 Baths
2
Cooling
Two Central
Has Dining Room
Yes
Floors
Ceramic Tile
Exterior Features
Style
One Story, Traditional
Electric Supplier
GVEC
Is New Construction
Yes
Parking Description
Three Car Garage, Attached
Construction
New
Has Garage
Yes
Exterior
Covered Patio, Privacy Fence, Partial Sprinkler System, Mature Trees
Garage Spaces
3
Manufacturer
RELIABLE HOMES
Pool/Spa Description
None
Foundation
Slab
Lot Size
1.03
Roof
Composition
Lot Description
1 - 2 Acres, Mature Trees (ext feat)
Water / Sewer
Private Well, Aerobic Septic
Is One Story
Yes
Water Supplier
SS WATER CO
School
School District
La Vernia Isd.
Jr. High School
La Vernia
Elementary School
La Vernia
High School
La Vernia
Additional Information
Proposed Terms
Conventional, FHA, VA, Cash, USDA
Is Short Sale
No
Property Type
SFR
HOA Fee
$450
Property SubType
Single Family Detached
HOA Frequency
Annually
Year Built
2023
Miscellaneous
Cluster Mail Box, School Bus
Status
Active
Similar Listings

Mortgage Calculator
$3,500
per month
30 Year Fixed. 3.52% Interest Rate.
Principal + Interest
$2,702
Monthly Tax
$624
Monthly Insurance
$174
yrs
%
$
$
Based on a fully amortized fixed rate loan. Ask your agent for the tax rates in your area. Insurance estimate is based on an average cost, your final premium cost will be determined by the type of coverage you select. This program only provides an estimate.
Schools
Walk Score
Real Estate IDX Powered by iHomefinder