
140 SUMMER MEADOW, LA VERNIA, TX 78121
Homes for sale in La Vernia.
Homes for sale in 78121.
140 Summer Meadow
La Vernia, TX 78121
List Price$675,000


Listing #1849519
4
Bedrooms
3 full, 1 partial
Bathrooms
2,450
Square Feet
House
Type
About This Property
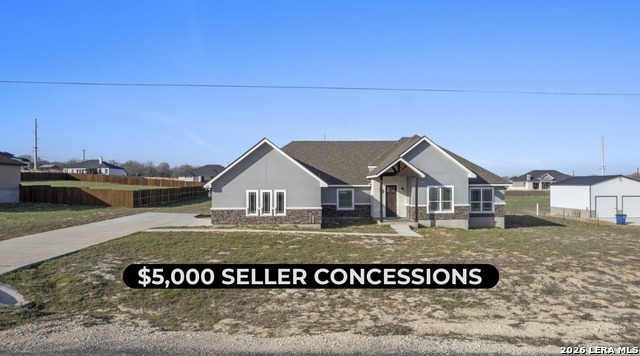
Welcome to this stunning one-story custom-built luxury home with SOLAR PANELS! Nestled on a sprawling lot offering unparalleled peace and privacy. Situated on a large lot, this home offers ultimate privacy and tranquility, providing a peaceful retreat from the hustle and bustle of everyday life. This dream property boasts 4 spacious bedrooms, 3 full bathrooms, and 1 half bath, offering plenty of room for your family and guests. Whether relaxing at home or entertaining in style, this residence was designed with comfort and elegance in mind. Gourmet Kitchen is a chef's dream! The oversized island is perfect for meal prepping, hosting friends, or enjoying casual conversations. Top-of-the-line appliances, custom cabinetry, and a beautiful layout make this kitchen both functional and inviting. With an open floor plan and seamless flow from the kitchen to the living and dining areas, you'll love creating memories with friends and family. Indulge in the beautifully designed bathrooms featuring luxurious tile work, complemented by a large walk-in shower and a relaxing bathtub - the perfect spot to unwind after a busy day.
Listing Courtesy of Hector Chavira, Premier Realty Group (210) 691-5615
Property Features
Location Information
County
Wilson
MLS Area
2800
Neighborhood Amenities
None
Subdivision
THE ESTATES AT TRIPLE R RANCH
Interior Features
Room Dimensions
Dining: 14x12, Living: 16x20, Kitchen: 14x20, MasterBR: 13x16, BR2: 14x12, BR3: 14x12, BR4: 14x12
Has Family Room
Yes
Interior
One Living Area
Fireplace Description
Two
Master Bedroom Description
DownStairs
Heating
Central
Master Bathroom Description
Tub/Shower Separate, Separate Vanity
Heating Fuel
Electric
1/2 Baths
1
Cooling
One Central
Has Dining Room
Yes
Floors
Ceramic Tile
Exterior Features
Style
One Story, Traditional
Electric Supplier
GVEC
Construction
Pre-Owned
Parking Description
Two Car Garage
Exterior
Patio Slab, Covered Patio, Double Pane Windows
Has Garage
Yes
Manufacturer
Truly Investments
Garage Spaces
2
Foundation
Slab
Pool/Spa Description
None
Roof
Composition
Lot Size
1.03
Water / Sewer
Water System
Lot Description
County VIew, 1 - 2 Acres
Sewer Supplier
Septic
Is One Story
Yes
Water Supplier
SS Water Sup
School
School District
Floresville Isd
Jr. High School
Floresville
Elementary School
Floresville
High School
Floresville
Additional Information
Proposed Terms
Conventional, FHA, VA
Is Short Sale
No
Property Type
SFR
HOA Fee
$300
Property SubType
Single Family Detached
HOA Frequency
Annually
Year Built
2023
Miscellaneous
No City Tax
Status
Active
Similar Listings



Mortgage Calculator
$3,151
per month
30 Year Fixed. 3.52% Interest Rate.
Principal + Interest
$2,432
Monthly Tax
$562
Monthly Insurance
$157
yrs
%
$
$
Based on a fully amortized fixed rate loan. Ask your agent for the tax rates in your area. Insurance estimate is based on an average cost, your final premium cost will be determined by the type of coverage you select. This program only provides an estimate.
Schools
Walk Score
Real Estate IDX Powered by iHomefinder