
13942 EVELINA, SAN ANTONIO, TX 78253
Homes for sale in San Antonio.
Homes for sale in 78253.
13942 Evelina
San Antonio, TX 78253
List Price$425,000


Listing #1877857
4
Bedrooms
3 full, 1 partial
Bathrooms
2,975
Square Feet
House
Type
About This Property
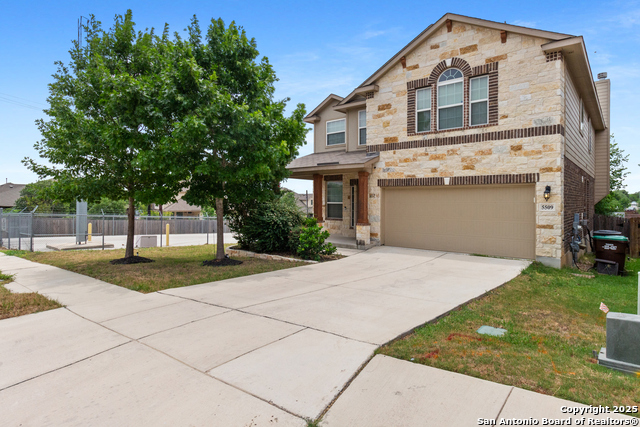
Fall in love with this beautifully maintained 4-bedroom, 3.5-bathroom home nestled in the desirable Bella Vista community! Boasting 2,975 sq ft of living space on a 7,478 sq ft lot, this residence offers a perfect blend of comfort and functionality. Home Highlights include Open-Concept Living: The expansive floor plan features high ceilings and abundant natural light, creating a welcoming atmosphere throughout. Gourmet Kitchen: Equipped with 36" granite countertops, custom cabinetry with dovetail joints, and heavy-duty drawer slides, the kitchen is both stylish and practical. Luxurious Master Suite: The downstairs master bedroom offers a serene retreat with a spacious layout and an en-suite bath featuring a separate tub and shower. Additional Bedrooms: Three generously sized bedrooms upstairs--one with walk-in closet--provide ample space for family or guests. Loft Area: A versatile loft space upstairs can serve as a media room, play area, or home office. Outdoor Living: Enjoy the outdoors on the expansive east-facing covered patio with expanded deck and BEAUTIFULLY landscaped backyard, ideal for entertaining or relaxing. Additionally some Community Amenities include Resident access to a community pool, park/playground, basketball court and pavilion. Google Fiber to be installed in neighborhood. Situated in the Bella Vista subdivision, this home is within walking distance to Ralph Langley Elementary and Bernal Middle School. A brand-new H-E-B grocery store is less than half a mile away, and major attractions like SeaWorld, the Golf Club of Texas, and Lackland Air Force Base are just a short drive away. Downtown San Antonio and the River Walk are approximately 30 minutes away, offering a variety of dining, shopping, and entertainment options.
Listing Courtesy of Gregory Kahn, Ambassador Group Realty (915) 540-3244
Property Features
Location Information
County
Bexar
MLS Area
0104
Neighborhood Amenities
Pool, Park/Playground, Basketball Court
Subdivision
Bella Vista Village
Interior Features
Room Dimensions
Dining: 12x10, Living: 19x15, Kitchen: 12x17, Family: 19x18, MasterBR: 19x13, BR2: 12x12, BR3: 14x15, BR4: 10x12
Fireplace Description
Not Applicable
Interior
Two Living Area, Separate Dining Room, Eat-In Kitchen, Two Eating Areas, Island Kitchen, Walk-In Pantry, Game Room, 1st Floor Lvl/No Steps, High Ceilings, Open Floor Plan, Pull Down Storage, Cable TV Available, High Speed Internet
Heating
Heat Pump
Master Bedroom Description
DownStairs
Heating Fuel
Natural Gas
Master Bathroom Description
Tub/Shower Separate, Separate Vanity
Cooling
One Central
1/2 Baths
1
Floors
Carpeting, Ceramic Tile
Has Dining Room
Yes
Accessibility
First Floor Bath, Full Bath/Bed on 1st Flr, First Fl
Has Family Room
Yes
Exterior Features
Style
Two Story, Traditional, Texas Hill Country
Water Supplier
SAWS
Construction
Pre-Owned
Electric Supplier
CPS
Exterior
Covered Patio, Privacy Fence, Sprinkler System, Double Pane Windows, Has Gutters, Mature Trees
Parking Description
Two Car Garage, Attached
Manufacturer
Gehan Homes
Has Garage
Yes
Foundation
Slab
Garage Spaces
2
Roof
Composition
Pool/Spa Description
None
Water / Sewer
Water System, Sewer System
Lot Size
0.1717
Sewer Supplier
SAWS
Lot Description
Irregular
School
School District
Northwest ISD
Jr. High School
Bernal
Elementary School
Ralph Langley
High School
William Brennan
Additional Information
Proposed Terms
Conventional, FHA, VA, TX Vet, Cash, USDA
Is Short Sale
No
Property Type
SFR
HOA Fee
$153
Property SubType
Single Family Detached
HOA Frequency
Quarterly
Year Built
2016
Miscellaneous
No City Tax, Cluster Mail Box
Status
Active
Has a Game Room
Yes
Similar Listings



Mortgage Calculator
$1,984
per month
30 Year Fixed. 3.52% Interest Rate.
Principal + Interest
$1,531
Monthly Tax
$354
Monthly Insurance
$99
yrs
%
$
$
Based on a fully amortized fixed rate loan. Ask your agent for the tax rates in your area. Insurance estimate is based on an average cost, your final premium cost will be determined by the type of coverage you select. This program only provides an estimate.
Schools
Walk Score
Real Estate IDX Powered by iHomefinder