
6214 OZONA MILL, SAN ANTONIO, TX 78253
Homes for sale in San Antonio.
Homes for sale in 78253.
6214 Ozona Mill
San Antonio, TX 78253
List Price$435,000


Listing #1888582
About This Property
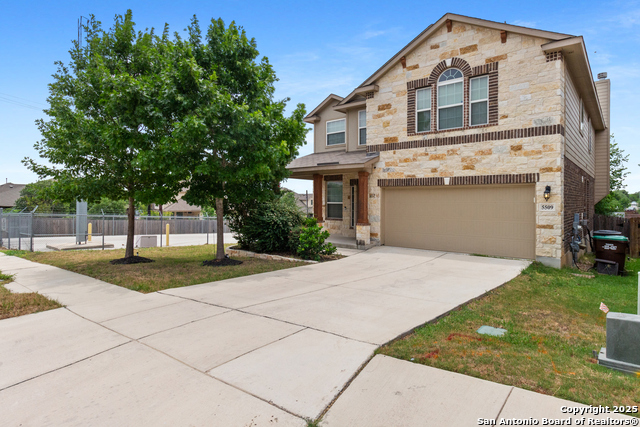
Welcome to this beautifully upgraded home in the sought-after Riverstone at Alamo Ranch community. Featuring a new roof (2023), above ground pool with deck, and hardwood floors installed throughout the downstairs, this 4-bedroom, 2.5-bath property blends comfort, function, and style. The freshly painted interior includes modern gray tones and white ceilings, plus stainless steel appliances, a water softener (2025), and a filtration system under kitchen sink. The loft space was enclosed to use as a more private flex space: theatre, office, or another bedroom. The backyard offers a greenhouse area with pavers and a shed that conveys. Enjoy walkable access to the amenity center, elementary school, and local favorites like HEB, Bubba's, and more. Shown by appointment only.
Listing Courtesy of Jacqueline Cardenas, Levi Rodgers Real Estate Group (210) 812-2599
Property Features
Location Information
County
Bexar
MLS Area
0102
Neighborhood Amenities
Pool, Park/Playground, Basketball Court
Subdivision
Alamo Ranch
Interior Features
Room Dimensions
Dining: 8x16, Living: 13x22, Kitchen: 10x16, Family: 17x20, MasterBR: 20x17, BR2: 13x11, BR3: 13x12, BR4: 14x11
Has Family Room
Yes
Interior
Three Living Area, Liv/Din Combo, Separate Dining Room, Breakfast Bar, Walk-In Pantry, Study/Library, Game Room, Secondary Bedroom Down, High Ceilings, Cable TV Available, High Speed Internet, Laundry Upper Level, Telephone, Walk in Closets, Attic - Access only
Fireplace Description
Not Applicable
Master Bedroom Description
Upstairs, Ceiling Fan, Full Bath
Heating
2 Units
Master Bathroom Description
Tub/Shower Separate, Double Vanity
Heating Fuel
Natural Gas
1/2 Baths
1
Cooling
Two Central
Has Dining Room
Yes
Floors
Carpeting, Ceramic Tile, Wood
Exterior Features
Style
Two Story
Water Supplier
SAWS
Construction
Pre-Owned
Electric Supplier
CPS
Exterior
Covered Patio, Privacy Fence, Sprinkler System, Has Gutters, Mature Trees
Parking Description
Two Car Garage, Attached
Manufacturer
DR Horton
Has Garage
Yes
Foundation
Slab
Garage Spaces
2
Roof
Composition
Has a Pool
Yes
Water / Sewer
City
Pool/Spa Description
Above Ground Pool
Sewer Supplier
SAWS
Lot Size
0.194
School
School District
Northside
Jr. High School
Dolph Briscoe
Elementary School
Andy Mireles
High School
Taft
Additional Information
Proposed Terms
Conventional, FHA, VA, Cash, Investors OK
Is Short Sale
No
Property Type
SFR
HOA Fee
$103.68
Property SubType
Single Family Detached
HOA Frequency
Quarterly
Year Built
2006
Miscellaneous
Cluster Mail Box
Status
Active
Has a Game Room
Yes
Similar Listings



Mortgage Calculator
$2,030
per month
30 Year Fixed. 3.52% Interest Rate.
Principal + Interest
$1,567
Monthly Tax
$362
Monthly Insurance
$101
yrs
%
$
$
Based on a fully amortized fixed rate loan. Ask your agent for the tax rates in your area. Insurance estimate is based on an average cost, your final premium cost will be determined by the type of coverage you select. This program only provides an estimate.
Schools
Walk Score
Real Estate IDX Powered by iHomefinder