
12050 TEXANA COVE, SAN ANTONIO, TX 78253
Homes for sale in San Antonio.
Homes for sale in 78253.
12050 TEXANA COVE
San Antonio, TX 78253
List Price$340,000


Listing #1724092
5
Bedrooms
3 full
Bathrooms
2,478
Square Feet
House
Type
About This Property
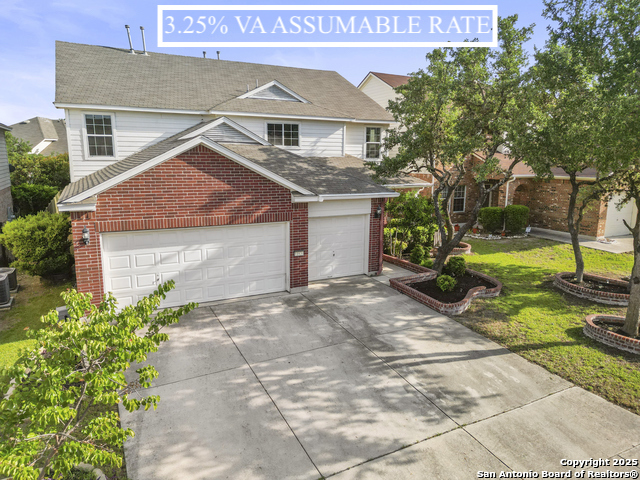
Just repainted the entire home. SOLAR PANELS WILL BE PAID OFF BY SELLER AT CLOSING TABLE! Unveiling Your Dream Home Oasis! Discover this 5 bedroom, 3 full bath home located in the highly desirable Alamo Ranch community. Imagine the peace of mind, knowing the foundation has been recently repaired in Feb 2023, securing your future with a transferable lifetime warranty. Embrace the power of sustainability with solar panels, a testament to modern living. Your outdoor haven has been rejuvenated with a newly installed sprinkler system and fresh, durable fencing embracing three sides of this cherished abode. Inside, revel in the luxury of a water softener, a modern essential for effortless living. Embrace the smart living era with a smart home thermostat, bringing convenience and efficiency to your fingertips. Rest easy knowing that the AC system is fully repaired, ready to provide the perfect climate. A roof that was tenderly replaced in 2017 adds an extra layer of security to your haven. Step into a world of aesthetics with newly installed, elegant tile flooring in the downstairs living areas, adding a touch of modernity and easy maintenance. The convenience continues with the inclusion of a washer and dryer that will convey, making daily chores a breeze. Indulge in a massive loft space upstairs, a canvas for your imagination. Step outside into the embrace of a covered patio, inviting you to create cherished memories under the open sky. This is more than a house; it's a reflection of your lifestyle, a testament to your dreams. Your future home awaits you!
Listing Courtesy of Daniel Stakley, Levi Rodgers Real Estate Group (210) 777-7443
Property Features
Location Information
County
Bexar
MLS Area
0102
Map Code
577D2
Subdivision
ALAMO RANCH
Neighborhood Amenities
Pool, Park/Playground, Basketball Court
Interior Features
Room Dimensions
Dining: 8x8, Kitchen: 9x8, Family: 12x15, MasterBR: 15x12, BR2: 10x10, BR3: 10x10, BR4: 11x12
Fireplace Description
Not Applicable
Interior
One Living Area, Liv/Din Combo, Breakfast Bar, Game Room, Secondary Bedroom Down, High Ceilings, Open Floor Plan, Pull Down Storage, High Speed Internet, Laundry Main Level, Laundry Room, Walk in Closets, Attic - Access only
Heating
Central
Master Bedroom Description
DownStairs, Walk-In Closet, Ceiling Fan, Full Bath
Heating Fuel
Electric
Master Bathroom Description
Tub/Shower Separate, Double Vanity, Garden Tub
Cooling
One Central
Has Dining Room
Yes
Floors
Carpeting, Ceramic Tile
Has Family Room
Yes
Exterior Features
Style
Two Story, Contemporary
Parking Description
Two Car Garage
Construction
Pre-Owned
Has Garage
Yes
Exterior
Patio Slab, Covered Patio, Storage Building/Shed
Garage Spaces
2
Manufacturer
DR Horton
Pool/Spa Description
None
Foundation
Slab
Lot Size
0.131
Roof
Composition
Lot Description
Mature Trees (ext feat)
Water / Sewer
Water System, City
School
School District
Northside
Jr. High School
Dolph Briscoe
Elementary School
HOFFMANN
High School
Taft
Additional Information
Proposed Terms
Conventional, FHA, VA, Cash, Assumption w/Qualifying, Assumption non Qualifying
Is Short Sale
No
Property Type
SFR
HOA Fee
$97.43
Property SubType
Single Family Detached
HOA Frequency
Quarterly
Year Built
2010
Has a Game Room
Yes
Status
Active
Similar Listings



Mortgage Calculator
$1,587
per month
30 Year Fixed. 3.52% Interest Rate.
Principal + Interest
$1,225
Monthly Tax
$283
Monthly Insurance
$79
yrs
%
$
$
Based on a fully amortized fixed rate loan. Ask your agent for the tax rates in your area. Insurance estimate is based on an average cost, your final premium cost will be determined by the type of coverage you select. This program only provides an estimate.
Schools
Walk Score
Real Estate IDX Powered by iHomefinder