
6139 DIEGO LN, SAN ANTONIO, TX 78253
Homes for sale in San Antonio.
Homes for sale in 78253.
6139 Diego Ln
San Antonio, TX 78253
List Price$350,000


Listing #1893212
5
Bedrooms
2 full, 1 partial
Bathrooms
2,929
Square Feet
House
Type
About This Property
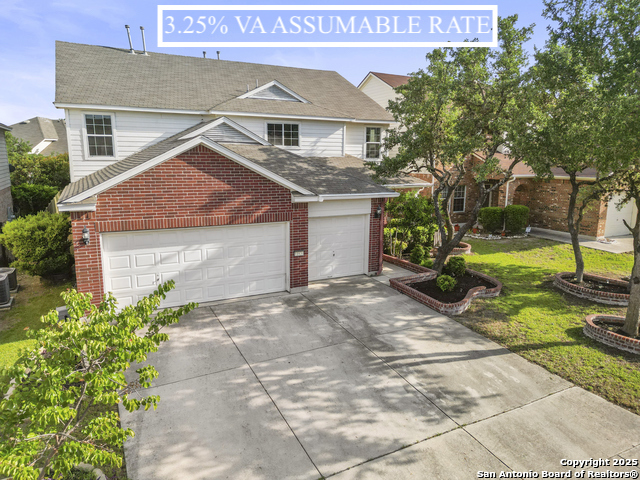
Welcome Home to Your Dream Home! Step right into this delightful 5-bedroom, 2.5-bath beauty located on a fabulous corner lot! Enjoy the perfect blend of privacy and curb appeal, making every guest feel special.Inside, you'll find a thoughtful layout featuring a primary suite on the main floor, offering the perfect escape after a busy day. With two spacious living areas and two distinct dining spaces, this home is ideal for hosting celebrations or cozy family dinners. High ceilings add an airy feel, making the space bright and inviting.When it's time to relax, grab your favorite drink and head outside to large backyard and stone fencing, perfect for summer BBQs and outdoor gatherings. This charming property combines comfort, functionality, and style!Plus, you'll love the added perks, including a built-in microwave/oven and a sleek gas counter stove for your culinary adventures. Lets not forgot about the sprinkler system easy access to 1604 and Hwy 151, you're just moments away from shopping, dining, and entertainment galore! Don't miss out on this gem-welcome to your new happy place!
Listing Courtesy of Melissa Longoria, Vivid Realty, LLC (210) 393-3338
Property Features
Location Information
County
Bexar
MLS Area
0105
Neighborhood Amenities
Pool, Park/Playground, Jogging Trails
Subdivision
Alamo Ranch
Interior Features
Room Dimensions
Dining: 9x10, Living: 15x16, Kitchen: 14x14, MasterBR: 13x16, BR2: 12x12, BR3: 10x13, BR4: 10x14
Has Family Room
Yes
Interior
Two Living Area
Fireplace Description
One
Master Bedroom Description
DownStairs
Heating
Central
Master Bathroom Description
Tub/Shower Separate, Double Vanity, Garden Tub
Heating Fuel
Electric
1/2 Baths
1
Cooling
One Central
Has Dining Room
Yes
Floors
Ceramic Tile, Laminate
Exterior Features
Style
Two Story
Water / Sewer
Water System
Construction
Pre-Owned
Parking Description
Two Car Garage
Exterior
Patio Slab, Covered Patio, Mature Trees, Stone/Masonry Fence
Has Garage
Yes
Manufacturer
UK
Garage Spaces
2
Foundation
Slab
Pool/Spa Description
None
Roof
Composition
Lot Size
0.16
School
School District
Northside
Jr. High School
Briscoe
Elementary School
HOFFMANN
High School
Taft
Additional Information
Proposed Terms
Conventional, FHA, VA, Cash
Status
Active
Property Type
SFR
Is Short Sale
No
Property SubType
Single Family Detached
HOA Fee
$550
Year Built
2007
HOA Frequency
Annually
Similar Listings



Mortgage Calculator
$1,633
per month
30 Year Fixed. 3.52% Interest Rate.
Principal + Interest
$1,261
Monthly Tax
$291
Monthly Insurance
$81
yrs
%
$
$
Based on a fully amortized fixed rate loan. Ask your agent for the tax rates in your area. Insurance estimate is based on an average cost, your final premium cost will be determined by the type of coverage you select. This program only provides an estimate.
Schools
Walk Score
Real Estate IDX Powered by iHomefinder