
14755 GREY EGRET RUN, SAN ANTONIO, TX 78253
Homes for sale in San Antonio.
Homes for sale in 78253.
14755 Grey Egret Run
San Antonio, TX 78253
List Price$325,000



Listing #1870609
4
Bedrooms
3 full
Bathrooms
2,069
Square Feet
House
Type
About This Property
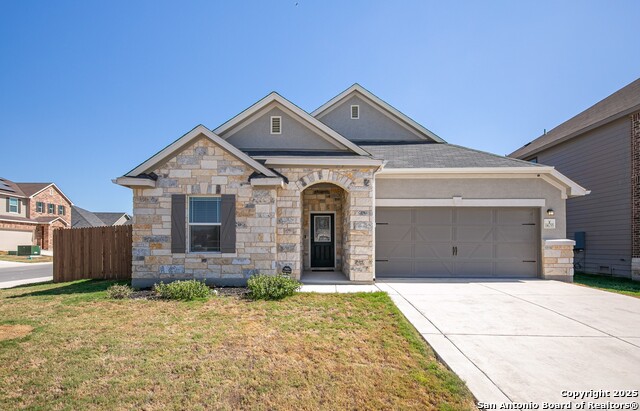
***Your Dream Home became more affordable! The motivated Seller is giving Seller Concession to buy-down interest rates and help in the closing!*** This Gorgeous One-Story Home that sits in a Corner lot is located at the heart of Northwest San Antonio. Step inside to a beautiful Foyer with long gracious steps that leads to the well Upgraded Home with beautiful features including Open Space Concept, Sprawling Kitchen Island, 42" Kitchen Cabinets, Spacious Living Room, upgraded 3 Full Bathrooms, Owned Top of the Line Security System with home automation, an enhanced garage and fancy stone accents on the outside. The kitchen flows naturally into a spacious living room, which is perfect for relaxing and entertaining. Next to the living room is the lavish primary suite, which is a true sanctuary. The master bath and walk in shower is huge and luxurious, with plenty of space and a walk-in closet. Each of the other bedrooms is also generously sized and has upgraded carpets for comfort and style. Located in a highly sought-after subdivision "Preserve at Culebra" in Alamo Ranch which close to major highways, JSAB Air Force Bases, La Cantera, Seaworld, Six-Flags, Costco, HEB and Hospital. This gorgeous home is ready for its next Owner - and it could be yours! Come and see this beauty and be the next owner!
Listing Courtesy of Elizabeth Busby, 1st Choice Realty Group (830) 955-1563
Property Features
Location Information
County
Bexar
MLS Area
0104
Neighborhood Amenities
Pool, Park/Playground, Jogging Trails, Bike Trails
Subdivision
PRESERVE AT CULEBRA
Interior Features
Room Dimensions
Dining: 14x8, Living: 20x15, Kitchen: 13x14, MasterBR: 18x14, BR2: 11x11, BR3: 11x10, BR4: 11x10
Fireplace Description
Not Applicable
Interior
One Living Area, Liv/Din Combo, Eat-In Kitchen, Island Kitchen, Breakfast Bar, Utility Room Inside, 1st Floor Lvl/No Steps, Open Floor Plan, Cable TV Available, High Speed Internet, All Bedrooms Downstairs, Laundry Main Level, Laundry Room, Walk in Closets, Attic - Acce
Heating
Central
Master Bedroom Description
DownStairs
Heating Fuel
Electric
Master Bathroom Description
Shower Only, Double Vanity
Cooling
One Central
Has Dining Room
Yes
Floors
Laminate
Has Family Room
Yes
Exterior Features
Style
One Story
Has Garage
Yes
Construction
Pre-Owned
Garage Spaces
2
Manufacturer
KB Homes
Pool/Spa Description
None
Foundation
Slab
Lot Size
0.1513
Roof
Composition
Lot Description
Corner
Water / Sewer
Water System
Is One Story
Yes
Parking Description
Two Car Garage
School
School District
Medina Valley I.S.D.
Jr. High School
Loma Alta
Elementary School
Potranco
High School
Medina Valley
Additional Information
Proposed Terms
Conventional, FHA, VA, TX Vet, Cash, Assumption w/Qualifying
Is Short Sale
No
Property Type
SFR
HOA Fee
$400
Property SubType
Single Family Detached
HOA Frequency
Annually
Year Built
2022
Miscellaneous
School Bus
Status
Active
Similar Listings
Mortgage Calculator
$1,516
per month
30 Year Fixed. 3.52% Interest Rate.
Principal + Interest
$1,171
Monthly Tax
$270
Monthly Insurance
$75
yrs
%
$
$
Based on a fully amortized fixed rate loan. Ask your agent for the tax rates in your area. Insurance estimate is based on an average cost, your final premium cost will be determined by the type of coverage you select. This program only provides an estimate.
Schools
Walk Score

© 2026 LERA MLS. All rights reserved.
© 2026 LERA MLS. All rights reserved.
The data relating to real estate on this website comes in part from the Internet Data Exchange (IDX) Program of the LERA MLS. IDX information is provided exclusively for consumers' personal non-commercial use and may not be used for any purpose other than to identify prospective properties consumers may be interested in purchasing. All Information Is Deemed Reliable But Is Not Guaranteed Accurate.
LERA MLS data last updated at January 20, 2026, 3:54 PM CT
Real Estate IDX Powered by iHomefinder