
13338 ROUNDUP PASS, SAN ANTONIO, TX 78245
Homes for sale in San Antonio.
Homes for sale in 78245.
13338 Roundup Pass
San Antonio, TX 78245
List Price$1,300,000


Listing #1898817
4
Bedrooms
4 full, 1 partial
Bathrooms
4,904
Square Feet
House
Type
About This Property
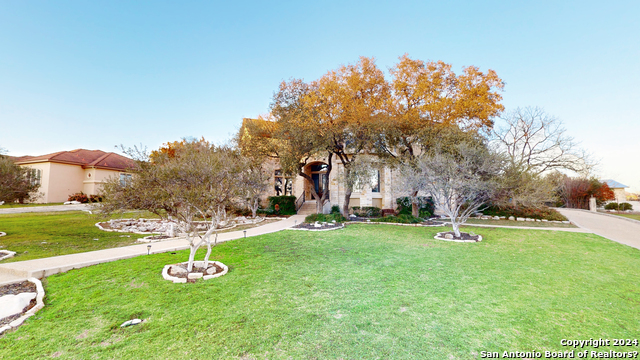
A True Custom Modern Mediterranean Villa sitting on nearly 2 acres within the exclusive Briggs Ranch Golf Course Community. This single-story Mediterranean estate blends timeless architectural detail with modern luxury. Adjacent to the private, Tom Fazio-designed 18-hole Briggs Ranch Golf Club, the residence embodies resort-style living in a world-class golf destination. Arrive through a circular motor court leading to a 3-car garage and grand entry. Inside, the expansive living room is framed by a 10-foot wall of windows overlooking the sweeping backyard. Five custom-designed cupolas bring natural light throughout the estate. The gourmet kitchen features a tray ceiling, tiered custom cabinetry, walk-in pantry, top-line stainless appliances, and an oversized dine-in island with seating for seven. The South Wing primary suite is a private retreat, accessed through a dramatic gallery foyer. It offers a full wall of windows with motorized blinds, a spa bath with dual vanities, framed mirrors, built-in vanity seating, and a locally sourced crystal chandelier above the oversized soaking tub. The walk-through shower is a room of its own, finished in stone inlays with dual showerheads, including waterfall features. A massive closet offers floor-to-ceiling shelving and custom storage. A rear study with a barrel ceiling provides serene backyard views, while the Western wing includes two spacious ensuite bedrooms plus a flex 4th bedroom / game room with full ensuite bath, coffered ceiling, rope lighting, wet bar, and private patio access. Outdoor living shines with an oversized covered patio, finished with knotty-stained wood plank ceilings, speakers, and specialty lighting-perfect for Texas sunsets. Architectural plans are available for a pool, spa, and outdoor kitchen.
Virtual Tour
Listing Courtesy of Phil Essex, Kuper Sotheby's Int'l Realty (210) 288-5540
Property Features
Location Information
County
Bexar
MLS Area
0101
Neighborhood Amenities
Controlled Access, Golf Course
Subdivision
BRIGGS RANCH
Interior Features
Room Dimensions
Dining: 10x10, Living: 20x19, Kitchen: 20x18, Family: 20x18, MasterBR: 20x18, BR2: 16x15, BR3: 16x15, BR4: 20x18
Has Family Room
Yes
Interior
Three Living Area, Eat-In Kitchen, Two Eating Areas, Island Kitchen, Walk-In Pantry, Study/Library, Game Room, Media Room, Utility Room Inside, Secondary Bedroom Down, 1st Floor Lvl/No Steps, High Ceilings, Open Floor Plan, Pull Down Storage, Cable TV Available, High Spe
Fireplace Description
One
Master Bedroom Description
DownStairs, Outside Access, Walk-In Closet, Ceiling Fan, Full Bath
Heating
Central
Master Bathroom Description
Tub/Shower Separate, Double Vanity, Garden Tub
Heating Fuel
Natural Gas
1/2 Baths
1
Cooling
Two Central
Has Dining Room
Yes
Floors
Carpeting, Ceramic Tile
Exterior Features
Style
One Story, Contemporary, Mediterranean
Electric Supplier
CPS
Construction
Pre-Owned
Parking Description
Three Car Garage
Exterior
Covered Patio, Partial Sprinkler System, Double Pane Windows, Mature Trees
Has Garage
Yes
Manufacturer
Weston Dean Custom Homes
Garage Spaces
3
Foundation
Slab
Pool/Spa Description
None
Roof
Tile, Clay
Has Golf Course
Yes
Water / Sewer
Septic
Lot Size
1.896
Sewer Supplier
SEPTIC
Lot Description
On Golf Course
Water Supplier
SAWS
Is One Story
Yes
School
School District
Medina Valley I.S.D.
Jr. High School
Medina Valley
Elementary School
Medina Valley
High School
Medina Valley
Additional Information
Proposed Terms
Conventional, Cash
Is Short Sale
No
Property Type
SFR
HOA Fee
$302
Property SubType
Single Family Detached
HOA Frequency
Quarterly
Year Built
2020
Miscellaneous
No City Tax, Virtual Tour, Investor Potential
Status
Active
Has a Game Room
Yes
Similar Listings



Mortgage Calculator
$6,070
per month
30 Year Fixed. 3.52% Interest Rate.
Principal + Interest
$4,684
Monthly Tax
$1,083
Monthly Insurance
$303
yrs
%
$
$
Based on a fully amortized fixed rate loan. Ask your agent for the tax rates in your area. Insurance estimate is based on an average cost, your final premium cost will be determined by the type of coverage you select. This program only provides an estimate.
Schools
Walk Score
Real Estate IDX Powered by iHomefinder