
24626 BOGEY RIDGE, SAN ANTONIO, TX 78260
Homes for sale in San Antonio.
Homes for sale in 78260.
24626 Bogey Ridge
San Antonio, TX 78260
List Price$1,149,900



Listing #1893708
5
Bedrooms
3 full, 1 partial
Bathrooms
4,205
Square Feet
House
Type
About This Property
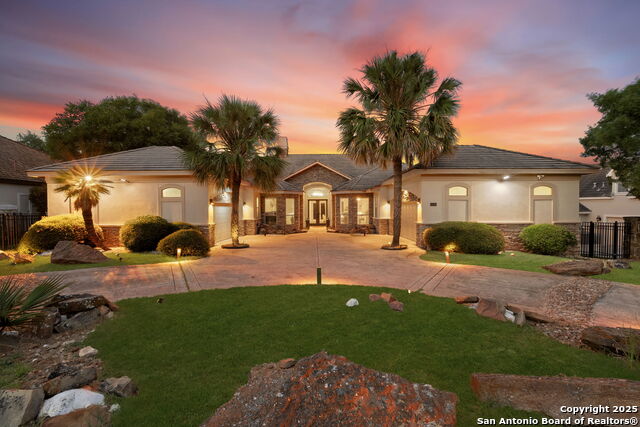
Nestled within the prestigious guard-gated community of Canyon Springs, this spacious one-story Mediterranean-style residence offers sweeping views greenbelt a perfect backdrop for a home that masterfully combines elegance and privacy.Meticulously crafted by a custom builder, the thoughtfully designed interior caters to both everyday living and grand entertaining. At the heart of the home, the gourmet kitchen features a generous island, custom cabinetry, walk-in pantry, and gas cooking-ideal for bringing friends and family together. From the breakfast area and formal dining room to the living room and master suite, every space captures the serene greenbelt views.The luxurious master suite boasts a cozy fireplace, an expansive walk-in shower, and large master closet.Four generously sized secondary bedrooms provide comfortable accommodations for family and guests alike.For relaxation and entertainment, the inviting family room offers a wet bar and flows seamlessly into dining & living area, with access to a covered patio-perfect for enjoying the most breathtaking sunsets imaginable.This remarkable property presents endless opportunities to create cherished memories and experience the finest in Canyon Springs living. Don't miss your chance to call this estate home.
Listing Courtesy of Norma Lety Velazquez, The Agency San Antonio (210) 889-5928
Property Features
Location Information
County
Bexar
MLS Area
1803
Map Code
482F1
Subdivision
CANYON SPRINGS
Neighborhood Amenities
Controlled Access
Interior Features
Room Dimensions
Dining: 10x18, Living: 18x18, Kitchen: 16x15, Family: 14x20, MasterBR: 21x18, BR2: 14x19, BR3: 16x12, BR4: 14x11
Has Family Room
Yes
Interior
Two Living Area
Fireplace Description
One
Master Bedroom Description
Split, DownStairs
Heating
Central
Master Bathroom Description
Tub/Shower Separate, Separate Vanity
Heating Fuel
Natural Gas
1/2 Baths
1
Cooling
Two Central
Has Dining Room
Yes
Floors
Saltillo Tile, Ceramic Tile
Exterior Features
Style
One Story
Electric Supplier
CPS
Construction
Pre-Owned
Parking Description
Four or More Car Garage
Exterior
Covered Patio, Privacy Fence, Sprinkler System, Mature Trees
Has Garage
Yes
Manufacturer
MIKE HALLOWAY
Garage Spaces
4
Foundation
Slab
Pool/Spa Description
None
Roof
Wood Shingle/Shake
Has Golf Course
Yes
Water / Sewer
Water System, City
Lot Size
0.4
Sewer Supplier
CITY
Lot Description
On Golf Course, On Greenbelt
Water Supplier
SAWS
Is One Story
Yes
School
School District
North East I.S.D.
Jr. High School
Lopez
Elementary School
Hardy Oak
High School
Ronald Reagan
Additional Information
Proposed Terms
Conventional, FHA, VA, Cash, Investors OK
Is Short Sale
No
Property Type
SFR
HOA Fee
$536
Property SubType
Single Family Detached
HOA Frequency
Quarterly
Year Built
1999
Miscellaneous
Commercial Potential
Status
Active
Similar Listings


Mortgage Calculator
$5,369
per month
30 Year Fixed. 3.52% Interest Rate.
Principal + Interest
$4,143
Monthly Tax
$958
Monthly Insurance
$268
yrs
%
$
$
Based on a fully amortized fixed rate loan. Ask your agent for the tax rates in your area. Insurance estimate is based on an average cost, your final premium cost will be determined by the type of coverage you select. This program only provides an estimate.
Schools
Walk Score

© 2025 LERA MLS. All rights reserved.
© 2025 LERA MLS. All rights reserved.
The data relating to real estate on this website comes in part from the Internet Data Exchange (IDX) Program of the LERA MLS. IDX information is provided exclusively for consumers' personal non-commercial use and may not be used for any purpose other than to identify prospective properties consumers may be interested in purchasing. All Information Is Deemed Reliable But Is Not Guaranteed Accurate.
LERA MLS data last updated at November 23, 2025, 3:41 PM CT
Real Estate IDX Powered by iHomefinder