
1207 OLD HOMESTEAD, SEGUIN, TX 78155
Homes for sale in Seguin.
Homes for sale in 78155.
1207 Old Homestead
Seguin, TX 78155
List Price$385,000



Listing #1878232
3
Bedrooms
2 full
Bathrooms
1,900
Square Feet
House
Type
About This Property
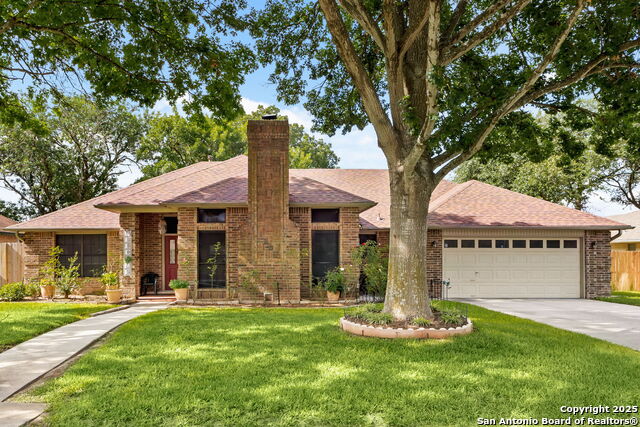
Welcome to 1207 Old Homestead, located in the highly sought-after Heritage South neighborhood! This beautifully updated 3-bedroom, 2-bath home offers comfort, style, and an impressive list of upgrades completed since 2021. Enjoy peace of mind with a new HVAC system paired with a Nest thermostat, a new roof on both the home and the outdoor workshop, and extensive modern updates throughout. Inside, you'll love the custom cabinetry, quartz countertops, recessed lighting, and smooth ceilings-the popcorn texture has been professionally removed for a clean, updated look. The kitchen is equipped with a reverse osmosis system and water softener, and the guest bath and kitchen feature matching quartz surfaces. The master bath boasts a beautifully updated shower, adding to the home's polished feel. Additional upgrades include fresh interior paint, a security system, and a full sprinkler system for easy maintenance. Step outside to the spacious workshop and an extended concrete patio, complete with ceiling fans and a mounted TV-a perfect space for entertaining, hobbies, or simply relaxing. You'll also enjoy the peaceful surroundings with the Green Gate Nursery greenhouses as your quiet backyard neighbors. This home is truly move-in ready with too many upgrades to list-come experience it in person!
Listing Courtesy of Krista Moreno, Bloom Realty (830) 305-5248
Property Features
Location Information
County
Guadalupe
MLS Area
2704
Neighborhood Amenities
None
Subdivision
Heritage South
Interior Features
Room Dimensions
Dining: 10x11, Living: 15x16, Kitchen: 10x12, MasterBR: 14x12, BR2: 12x11, BR3: 12x11
Fireplace Description
Living Room
Interior
One Living Area, Eat-In Kitchen, Study/Library, Utility Room Inside, All Bedrooms Downstairs, Laundry Room, Walk in Closets
Heating
Central
Master Bedroom Description
DownStairs
Heating Fuel
Electric
Master Bathroom Description
Shower Only, Double Vanity
Cooling
One Central
Has Dining Room
Yes
Floors
Ceramic Tile, Other
Has Family Room
Yes
Exterior Features
Style
One Story, Traditional
Parking Description
Two Car Garage
Construction
Pre-Owned
Has Garage
Yes
Manufacturer
Moreno Construction
Garage Spaces
2
Foundation
Slab
Pool/Spa Description
None
Roof
Composition
Lot Size
0.217
Water / Sewer
City
Is One Story
Yes
School
School District
Seguin
Jr. High School
Barnes, Jim
Elementary School
Koenneckee
High School
Seguin
Additional Information
Proposed Terms
Conventional, FHA, VA, Cash
Status
New
Property Type
SFR
HOA Fee
$100
Property SubType
Single Family Detached
HOA Frequency
Annually
Year Built
1989
Similar Listings


Mortgage Calculator
$1,796
per month
30 Year Fixed. 3.52% Interest Rate.
Principal + Interest
$1,387
Monthly Tax
$320
Monthly Insurance
$89
yrs
%
$
$
Based on a fully amortized fixed rate loan. Ask your agent for the tax rates in your area. Insurance estimate is based on an average cost, your final premium cost will be determined by the type of coverage you select. This program only provides an estimate.
Schools
Walk Score
Real Estate IDX Powered by iHomefinder