
724 STONEMANOR BAY, SEGUIN, TX 78155
Homes for sale in Seguin.
Homes for sale in 78155.
724 Stonemanor Bay
Seguin, TX 78155
List Price$299,900


Listing #1856013
About This Property
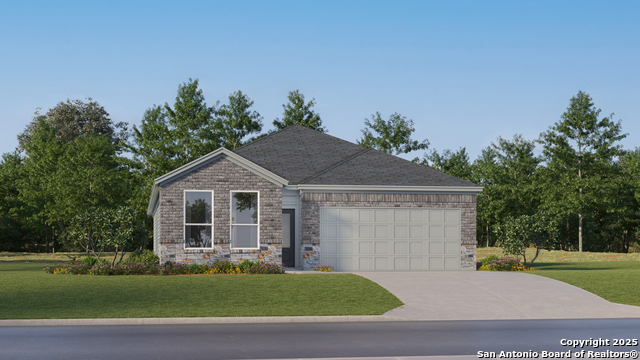
Our homeowner wants to make your buyer's dream come true! Additional benefit our seller can offer to your buyer is: down payment assistance loan. This charming, move-in-ready 4-bedroom, 2-bathroom, single-story home offers 1,969 sq. ft. of living space on a 0.15-acre lot. It features an attached 2-car garage for convenience and additional storage. The open floor plan seamlessly connects the living, dining, and kitchen areas, perfect for entertaining. The kitchen boasts a large granite countertop island, providing ample space for meal prep and casual dining. The primary bedroom offers a retreat with an ensuite bath, complete with dual vanities, a water closet, a separate tub, and a walk-in shower for added convenience and comfort. Step outside to enjoy the covered patio, ideal for relaxing or outdoor gatherings. The fully fenced backyard offers privacy and a safe space for pets or play. The location is a great advantage, as Koennecke Elementary and Jim Barnes Middle School are just behind the property. Don't miss out on this fantastic opportunity!
Listing Courtesy of Christopher Watters, Watters International Realty (512) 646-0038
Property Features
Location Information
County
Guadalupe
MLS Area
2704
Neighborhood Amenities
None
Subdivision
GREENFIELD
Interior Features
Room Dimensions
Dining: 11x14, Living: 20x11, Kitchen: 14x17, MasterBR: 17x14, BR2: 11x13, BR3: 11x10, BR4: 14x10
Fireplace Description
Not Applicable
Interior
One Living Area, Liv/Din Combo, Eat-In Kitchen, Island Kitchen, Walk-In Pantry, Utility Room Inside, 1st Floor Lvl/No Steps, Open Floor Plan, Cable TV Available, Laundry Room, Walk in Closets
Heating
Central
Master Bedroom Description
Walk-In Closet, Ceiling Fan, Full Bath
Heating Fuel
Electric
Master Bathroom Description
Tub/Shower Separate, Double Vanity, Garden Tub
Cooling
One Central
Has Dining Room
Yes
Floors
Vinyl
Has Family Room
Yes
Exterior Features
Style
One Story
Parking Description
Two Car Garage, Attached
Construction
Pre-Owned
Has Garage
Yes
Exterior
Patio Slab, Covered Patio, Privacy Fence
Garage Spaces
2
Manufacturer
MI HOMES
Pool/Spa Description
None
Foundation
Slab
Lot Size
0.15
Roof
Composition
Lot Description
Level
Water / Sewer
Water System, Sewer System, City
Is One Story
Yes
School
School District
Seguin
Jr. High School
Seguin
Elementary School
Seguin
High School
Seguin
Additional Information
Proposed Terms
Conventional, FHA, VA, Cash
Status
Active
Property Type
SFR
HOA Fee
$400
Property SubType
Single Family Detached
HOA Frequency
Annually
Year Built
2021
Similar Listings


Mortgage Calculator
$1,398
per month
30 Year Fixed. 3.52% Interest Rate.
Principal + Interest
$1,080
Monthly Tax
$249
Monthly Insurance
$69
yrs
%
$
$
Based on a fully amortized fixed rate loan. Ask your agent for the tax rates in your area. Insurance estimate is based on an average cost, your final premium cost will be determined by the type of coverage you select. This program only provides an estimate.
Schools
Walk Score
Real Estate IDX Powered by iHomefinder