
1703 REDWOOD, SEGUIN, TX 78155
Homes for sale in Seguin.
Homes for sale in 78155.
1703 Redwood
Seguin, TX 78155
List Price$299,777

Listing #1877501
3
Bedrooms
2 full
Bathrooms
1,508
Square Feet
House
Type
About This Property
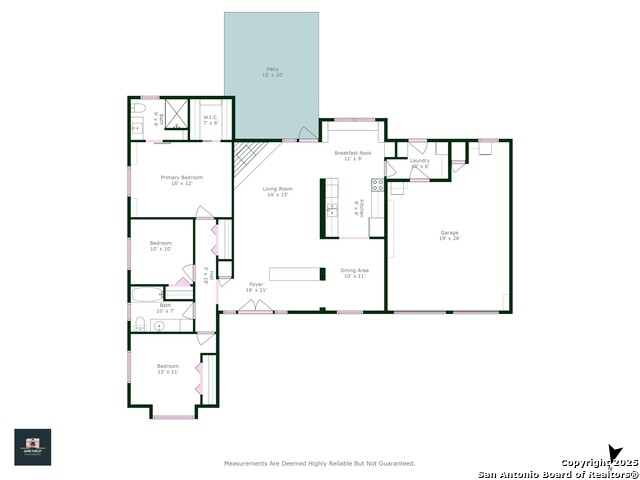
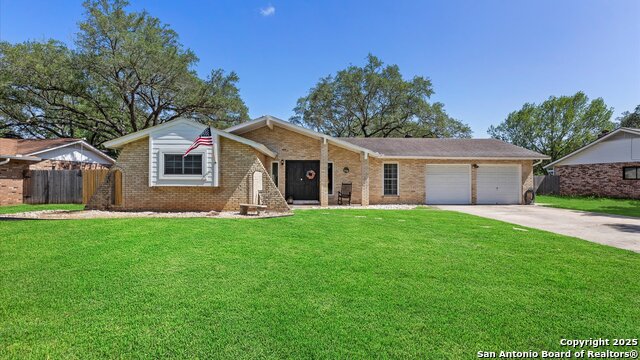
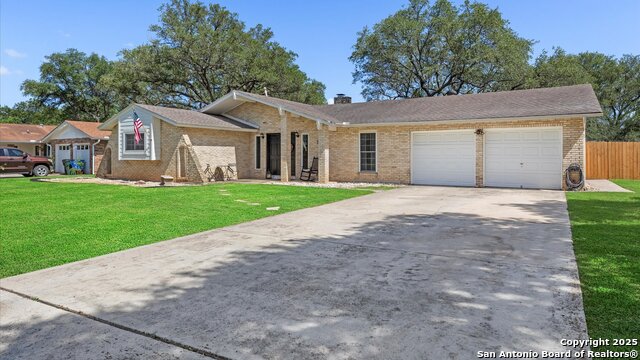
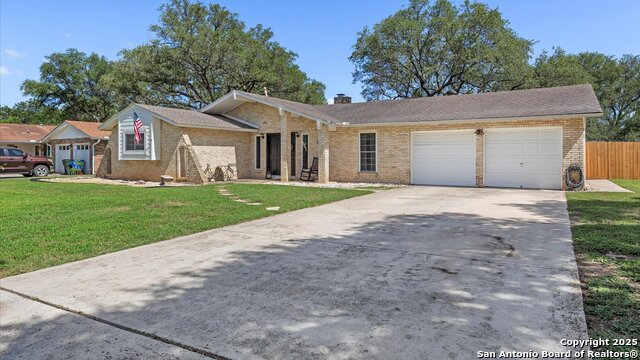
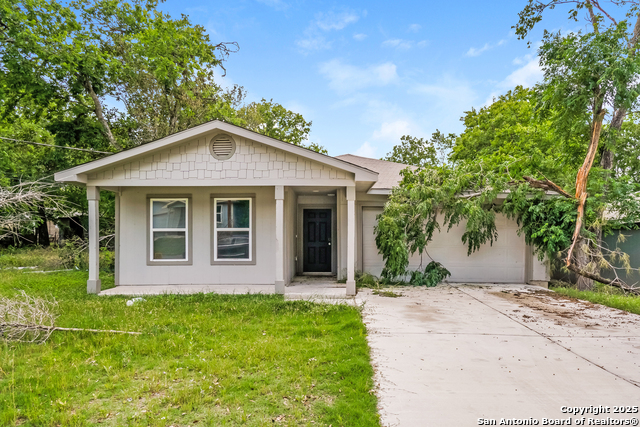
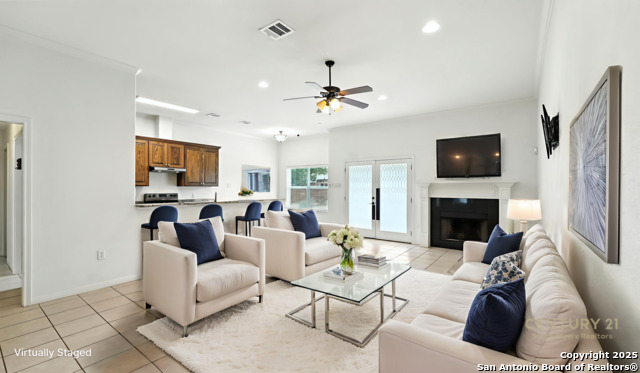
Charming Single-Story Brick Home in Desirable Eastgate Neighborhood. Welcome to this beautifully maintained 3-bedroom, 2-bath home nestled on 0.26 of an acre with mature trees front and back. Full of charm and character, this home features a welcoming entryway that leads into a cozy sunken living room complete with a fireplace, wood-beamed ceiling, and classic brick archways. Perfect for entertaining, the formal dining room sits just off the bright kitchen, which includes stainless steel appliances, open shelving, and breakfast nook with a charming window seat. Tile and wood flooring flow throughout the home, adding both style and easy maintenance. Step outside to enjoy the spacious backyard complete with patio and privacy fence. This home offers great curb appeal with a cozy front porch, two-car garage, and sits on a quiet street with no HOA. Conveniently located near shopping, schools, and the hospital, this move-in ready gem is a rare find in a highly sought-after neighborhood. This home is a single story with a sunken living room and step downs upon entering and throughout the home.
Listing Courtesy of Kendra Wray, Keller Williams Heritage (210) 339-4663
Property Features
Location Information
County
Guadalupe
MLS Area
2704
Neighborhood Amenities
None
Subdivision
Eastgate
Interior Features
Room Dimensions
Dining: 10x11, Living: 14x15, Kitchen: 9x9, MasterBR: 16x12, BR2: 10x10, BR3: 11x13
Fireplace Description
Living Room, Wood Burning
Interior
One Living Area, Separate Dining Room, Two Eating Areas, Cable TV Available, High Speed Internet, Laundry Room
Heating
Central
Master Bedroom Description
Walk-In Closet, Ceiling Fan, Full Bath
Heating Fuel
Natural Gas
Master Bathroom Description
Shower Only, Single Vanity
Cooling
One Central
Has Dining Room
Yes
Floors
Ceramic Tile, Wood
Has Family Room
Yes
Exterior Features
Style
Ranch, Traditional
Parking Description
Two Car Garage
Construction
Pre-Owned
Has Garage
Yes
Exterior
Privacy Fence, Mature Trees
Garage Spaces
2
Manufacturer
n/a
Pool/Spa Description
None
Foundation
Slab
Lot Size
0.259
Roof
Composition
Is One Story
Yes
Water / Sewer
Water System, Sewer System
School
School District
Seguin
Jr. High School
Call District
Elementary School
Call District
High School
Seguin
Additional Information
Proposed Terms
Conventional, FHA, VA, Cash
Year Built
1981
Property Type
SFR
Status
Active
Property SubType
Single Family Detached
Similar Listings


Mortgage Calculator
$1,398
per month
30 Year Fixed. 3.52% Interest Rate.
Principal + Interest
$1,080
Monthly Tax
$249
Monthly Insurance
$69
yrs
%
$
$
Based on a fully amortized fixed rate loan. Ask your agent for the tax rates in your area. Insurance estimate is based on an average cost, your final premium cost will be determined by the type of coverage you select. This program only provides an estimate.
Schools
Walk Score
Real Estate IDX Powered by iHomefinder