
668 SAGEWOOD PKWY, SEGUIN, TX 78155
Homes for sale in Seguin.
Homes for sale in 78155.
668 Sagewood Pkwy
Seguin, TX 78155
List Price$380,000



Listing #1856262
3
Bedrooms
2 full, 1 partial
Bathrooms
2,480
Square Feet
House
Type
About This Property
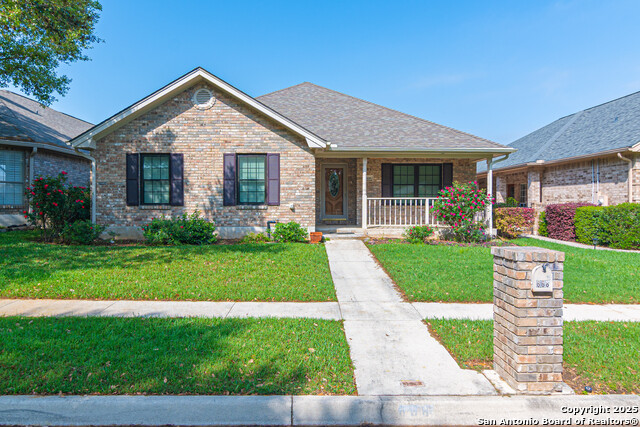
Beautiful zero lot line home in the upscale Sagewood Park Subdivision in Seguin! This property is convenient to shopping, HEB, hospital, restaurants and more! Not much yard maintenance with this lovely home! This comfortable custom built home has an open floor plan, large rooms, lots of storage space and cabinets, hardwood floors, two eating areas, built-ins, bill desk in utility room and large storage closet off of the garage. Other features include walk-in closets in each bedroom, solid surface vanities and countertops, spacious main bath w/separate tub and walk in shower. Exterior features include an auto sprinkler system, large covered patio with dual access doors, beautiful landscaping and back entry garage. This is a very nice home!
Listing Courtesy of Randy Schriewer, CENTURY 21 Integra (830) 401-2253
Property Features
Location Information
County
Guadalupe
MLS Area
2704
Neighborhood Amenities
None
Subdivision
SAGEWOOD
Interior Features
Room Dimensions
Dining: 13x12, Living: 21x12, Kitchen: 10x12, MasterBR: 16x15, BR2: 14x12, BR3: 12x14
Has Family Room
Yes
Interior
One Living Area, Two Eating Areas, Breakfast Bar, Walk-In Pantry, Utility Room Inside, Cable TV Available, High Speed Internet, Walk in Closets
Fireplace Description
Not Applicable
Master Bedroom Description
Multi-Closets, Full Bath
Heating
Central
Master Bathroom Description
Tub/Shower Separate, Single Vanity
Heating Fuel
Electric
1/2 Baths
1
Cooling
One Central
Has Dining Room
Yes
Floors
Ceramic Tile, Wood
Exterior Features
Style
One Story
Parking Description
Two Car Garage
Construction
Pre-Owned
Has Garage
Yes
Manufacturer
Unknown
Garage Spaces
2
Foundation
Slab
Pool/Spa Description
None
Roof
Composition
Lot Size
0.144
Water / Sewer
Sewer System
Is One Story
Yes
School
School District
Seguin
Jr. High School
Jim Barnes
Elementary School
Koenneckee
High School
Seguin
Additional Information
Proposed Terms
Conventional, FHA, VA, Cash
Status
Active
Property Type
SFR
HOA Fee
$80
Property SubType
Garden/Patio Home/Detchd
HOA Frequency
Annually
Year Built
1998
Similar Listings


Mortgage Calculator
$1,773
per month
30 Year Fixed. 3.52% Interest Rate.
Principal + Interest
$1,369
Monthly Tax
$316
Monthly Insurance
$88
yrs
%
$
$
Based on a fully amortized fixed rate loan. Ask your agent for the tax rates in your area. Insurance estimate is based on an average cost, your final premium cost will be determined by the type of coverage you select. This program only provides an estimate.
Schools
Walk Score
Real Estate IDX Powered by iHomefinder