
10610 ALYS WAY, SAN ANTONIO, TX 78213
Homes for sale in San Antonio.
Homes for sale in 78213.
10610 Alys Way
San Antonio, TX 78213
List Price$515,000


Listing #1889166
4
Bedrooms
3 full
Bathrooms
2,781
Square Feet
House
Type
About This Property
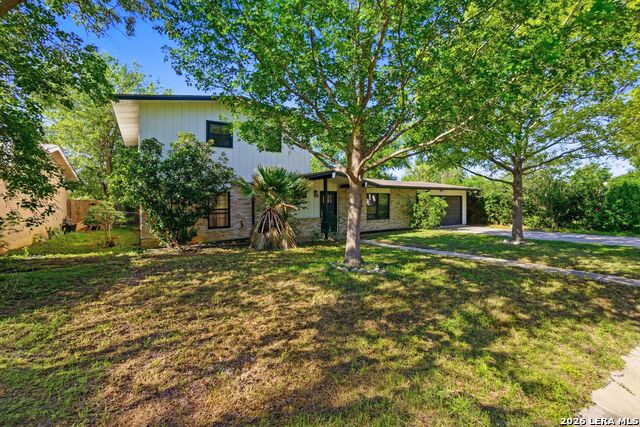
Gorgeous, well-maintained, energy efficient, one & a half story home situated in the gated community of the Preserve at Castle Hills. Every detail of this home has been well thought out. This home features an open floor plan with high ceilings, large island kitchen, gas cooking, granite counters, walk-in pantry, dimmed lights in the kitchen & above the cabinets, crown molding for a nice touch. The primary bedroom as well as the secondary bedrooms & office are located on the main level. Primary closet has direct access to the laundry room. On the second level you'll find a loft/game room, bathroom with walk in shower & a bedroom. Enjoy the beautifully landscaped back yard & covered patio for your outdoor activities. This home has a 2-car garage w/epoxy flooring. Schedule your showing today, you won't be disappointed. PHOTOS WERE TAKEN PRIOR TO OWNER MOVING OUT OF THE HOME
Listing Courtesy of Jane Sanchez, Keller Williams City-View (210) 287-6768
Property Features
Location Information
County
Bexar
MLS Area
0600
Neighborhood Amenities
BBQ/Grill
Subdivision
PRESERVE AT CASTLE HILLS
Interior Features
Room Dimensions
Dining: 13x11, Living: 19x11, Kitchen: 13x13, MasterBR: 19x13, BR2: 13x11, BR3: 13x11, BR4: 11x12
Fireplace Description
Not Applicable
Interior
Two Living Area, Separate Dining Room, Eat-In Kitchen, Two Eating Areas, Island Kitchen, Walk-In Pantry, Study/Library, Loft, Utility Room Inside, Secondary Bedroom Down, 1st Floor Lvl/No Steps, High Ceilings, Open Floor Plan, Cable TV Available, High Speed Internet, Lau
Heating
Central
Master Bedroom Description
Split, DownStairs, Walk-In Closet, Multi-Closets, Ceiling Fan, Full Bath
Heating Fuel
Electric
Master Bathroom Description
Tub/Shower Separate, Separate Vanity, Double Vanity, Garden Tub
Cooling
One Central
Has Dining Room
Yes
Floors
Ceramic Tile, Laminate
Has Family Room
Yes
Accessibility
2+ Access Exits, Int Door Opening 32"+, Ext Door Ope
Exterior Features
Style
Traditional
Water Supplier
SAWS
Construction
Pre-Owned
Electric Supplier
CPS
Exterior
Covered Patio, Privacy Fence, Sprinkler System, Double Pane Windows, Storage Building/Shed, Has Gutters, Mature Trees
Parking Description
Two Car Garage
Manufacturer
Meritage Homes
Has Garage
Yes
Foundation
Slab
Garage Spaces
2
Roof
Composition
Pool/Spa Description
None
Water / Sewer
Water System, Sewer System, City
Lot Size
0.138
Sewer Supplier
SAWS
Lot Description
On Greenbelt
School
School District
North East I.S.D.
Jr. High School
Eisenhower
Elementary School
Larkspur
High School
Churchill
Additional Information
Proposed Terms
Conventional, VA, Cash
Status
Active
Property Type
SFR
Is Short Sale
No
Property SubType
Single Family Detached
HOA Fee
$240
Year Built
2016
HOA Frequency
Quarterly
Similar Listings
- Active Option
$610,000
5 Beds
3 Baths
2,820 SqFt.
935 Fabulous
San Antonio, TX 78213
#1848300
House

Listing Courtesy of Melissa Molina, Paley Realty [email protected]


Mortgage Calculator
$2,404
per month
30 Year Fixed. 3.52% Interest Rate.
Principal + Interest
$1,855
Monthly Tax
$429
Monthly Insurance
$120
yrs
%
$
$
Based on a fully amortized fixed rate loan. Ask your agent for the tax rates in your area. Insurance estimate is based on an average cost, your final premium cost will be determined by the type of coverage you select. This program only provides an estimate.
Schools
Walk Score
Real Estate IDX Powered by iHomefinder