
1139 LOCKHILL SELMA, SAN ANTONIO, TX 78213
Homes for sale in San Antonio.
Homes for sale in 78213.
1139 Lockhill Selma
San Antonio, TX 78213
List Price$414,000


Listing #1880777
About This Property
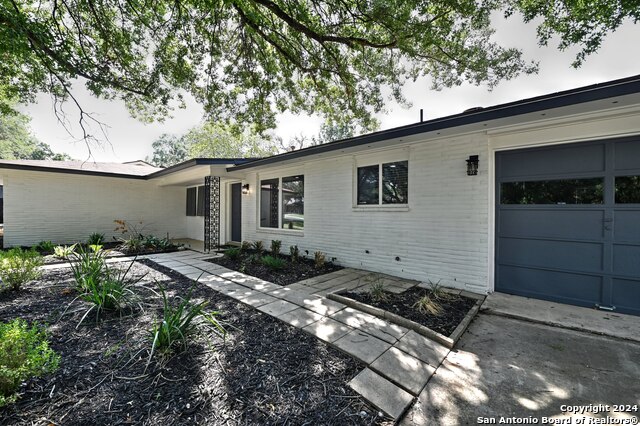
This home has commanding curb appeal with its professionally designed water-saving gardens that have been featured on PBS (Central Texas Gardener), as well as local garden tours. Completely renovated and move-in ready, the choices made inside and outside of this 4-bedroom 2 full bathroom home make it a shining example of low-impact living in our city. A few stand-out updates: HVAC systems (+mini splits for efficiency & control), standing seam metal roof, water heater, rewired electrical, freshly painted, modern flooring, added insulation, reimagined kitchen, updated bathrooms, and native landscaping that invites beautiful birds & butterflies. You can settle right into your serene and verdant surroundings, just bring your things! The property is close to the only year-round elementary school in NEISD and other great schools in a tight-knit community on a peaceful cul-de-sac.*** Preferred Lender Incentive; See Offer Instructions for more information ***
Listing Courtesy of Danny Charbel, Keller Williams City-View (210) 887-7080
Property Features
Location Information
County
Bexar
MLS Area
0600
Neighborhood Amenities
None
Subdivision
OAK GLEN PK/CASTLE PK
Interior Features
Room Dimensions
Dining: 23x11, Living: 11x19, Kitchen: 8x11, Family: 19x14, MasterBR: 12x11, BR2: 11x11, BR3: 11x14, BR4: 20x14
Fireplace Description
Not Applicable
Interior
Two Living Area, Separate Dining Room, Eat-In Kitchen, Two Eating Areas, Breakfast Bar, Game Room, Utility Area in Garage, Secondary Bedroom Down, 1st Floor Lvl/No Steps, Open Floor Plan, Cable TV Available, High Speed Internet, Laundry Main Level, Laundry in Garage, Te
Heating
Central, Other
Master Bedroom Description
DownStairs, Ceiling Fan, Full Bath
Heating Fuel
Natural Gas
Master Bathroom Description
Shower Only
Cooling
One Central, Two Window/Wall
Has Dining Room
Yes
Floors
Carpeting, Wood, Other
Has Family Room
Yes
Exterior Features
Style
Two Story
Water Supplier
SAWS
Construction
Pre-Owned
Electric Supplier
CPS
Exterior
Patio Slab, Covered Patio, Privacy Fence, Mature Trees
Parking Description
Two Car Garage, Attached, Rear Entry
Manufacturer
Unknown
Has Garage
Yes
Foundation
Slab
Garage Spaces
2
Roof
Metal
Pool/Spa Description
None
Water / Sewer
Water System, Sewer System
Lot Size
0.362
Sewer Supplier
CPS
Lot Description
Cul-de-Sac/Dead End, 1/4 - 1/2 Acre, Level, Xeriscaped
School
School District
North East I.S.D.
Jr. High School
Eisenhower
Elementary School
Castle Hills
High School
Churchill
Additional Information
Proposed Terms
Conventional, FHA, VA, Cash
Status
Active
Property Type
SFR
Is Short Sale
No
Property SubType
Single Family Detached
Miscellaneous
Virtual Tour
Year Built
1961
Has a Game Room
Yes
Similar Listings


Mortgage Calculator
$1,932
per month
30 Year Fixed. 3.52% Interest Rate.
Principal + Interest
$1,491
Monthly Tax
$345
Monthly Insurance
$96
yrs
%
$
$
Based on a fully amortized fixed rate loan. Ask your agent for the tax rates in your area. Insurance estimate is based on an average cost, your final premium cost will be determined by the type of coverage you select. This program only provides an estimate.
Schools
Walk Score
Real Estate IDX Powered by iHomefinder