
1022 GREY OAK DR, SAN ANTONIO, TX 78213
Homes for sale in San Antonio.
Homes for sale in 78213.
1022 GREY OAK DR
San Antonio, TX 78213
List Price$419,000



Listing #1830831
4
Bedrooms
2 full
Bathrooms
1,770
Square Feet
House
Type
About This Property
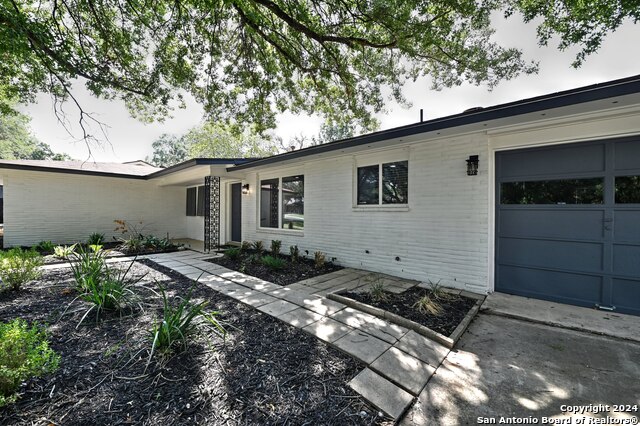
Motivated Seller!! Welcome to this charming, completely renovated one-story home, perfect for enjoying with family and friends! The open floor plan offers a spacious and convenient living area, ideal for socializing and relaxation. The house features include gourmet kitchen, totally renovated with SS appliances and quartz countertops. 4 beds and 2 full baths nicely remodeled with an abundance of natural light, laminated flooring throughout the house, providing durability and elegance. A flex room perfect for use as a studio or home office. Ample and leveled backyard with mature trees, ideal for outdoor entertaining. Conveniently located close to shopping areas, making everyday errands a breeze. Don't miss the incredible opportunity! Schedule a visit today, as this home won't last long on the market!
Listing Courtesy of Mariana Campos, Vortex Realty (210) 306-0674
Property Features
Location Information
County
Bexar
MLS Area
0600
Neighborhood Amenities
None
Subdivision
OAK GLEN PK/CASTLE PK
Interior Features
Room Dimensions
Dining: 11x15, Living: 28x15, Kitchen: 13x11, MasterBR: 12x16, BR2: 13x12, BR3: 13x13, BR4: 11x13
Fireplace Description
One, Glass/Enclosed Screen
Interior
One Living Area, Liv/Din Combo, Open Floor Plan
Heating
Central
Master Bedroom Description
Multi-Closets, Ceiling Fan, Full Bath
Heating Fuel
Natural Gas
Master Bathroom Description
Shower Only, Single Vanity
Cooling
One Central
Has Dining Room
Yes
Floors
Ceramic Tile, Laminate
Has Family Room
Yes
Exterior Features
Style
One Story
Parking Description
Two Car Garage
Construction
Pre-Owned
Has Garage
Yes
Manufacturer
UNKNOWN
Garage Spaces
2
Foundation
Slab
Pool/Spa Description
None
Roof
Composition
Lot Size
0.354
Water / Sewer
Water System, Sewer System
Is One Story
Yes
School
School District
Northside
Jr. High School
Eisenhower
Elementary School
Castle Hills
High School
Churchill
Additional Information
Proposed Terms
Conventional, FHA, VA, Cash, Investors OK
Year Built
1962
Property Type
SFR
Status
Active
Property SubType
Single Family Detached
Is Short Sale
No
Similar Listings


Mortgage Calculator
$1,955
per month
30 Year Fixed. 3.52% Interest Rate.
Principal + Interest
$1,509
Monthly Tax
$349
Monthly Insurance
$97
yrs
%
$
$
Based on a fully amortized fixed rate loan. Ask your agent for the tax rates in your area. Insurance estimate is based on an average cost, your final premium cost will be determined by the type of coverage you select. This program only provides an estimate.
Schools
Walk Score
Real Estate IDX Powered by iHomefinder