
206 TRAFALGAR, SAN ANTONIO, TX 78216
Homes for sale in San Antonio.
Homes for sale in 78216.
206 Trafalgar
San Antonio, TX 78216
List Price$380,000



Listing #1911423
4
Bedrooms
3 full
Bathrooms
2,291
Square Feet
House
Type
About This Property
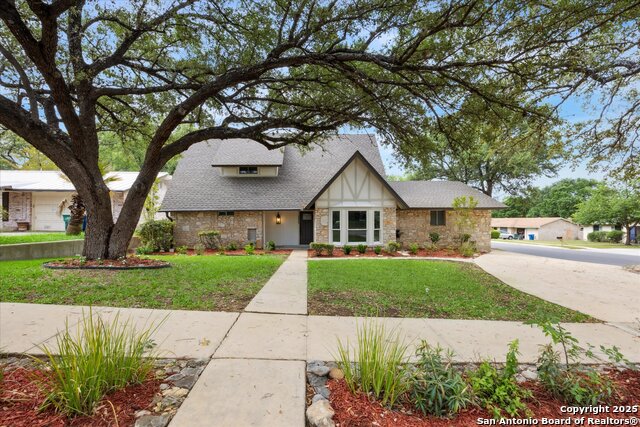
Seller is offering buyer concessions with a competitive offer! Come see this amazing single-story, 3-bedroom, 2-bath home in the highly sought-after Crownhill Park Subdivision. Experience an abundance of natural light that flows beautifully throughout the entire space, accentuating the stunning flooring. The kitchen is a true delight, featuring quartz countertops, modern cabinet hardware, and stainless steel appliances that make cooking and entertaining a joy. The gorgeous primary bedroom, located on the main floor, offers a serene retreat with a walk-in closet and a spa-like shower providing both space and luxury. The secondary bedrooms are comfortable in size, perfect for family, guests, or even a home office. There is truly no better way to experience easy-style living in a prime location. Enjoy convenient access to great restaurants and fantastic shops nearby. Schedule your showing today!
Listing Courtesy of Clayton Lake, Keeping It Realty (702) 364-0515
Open House
Saturday, Oct 4
9:00 AM - 12:00 PM
Property Features
Location Information
County
Bexar
MLS Area
0600
Neighborhood Amenities
None
Subdivision
CROWNHILL PARK
Interior Features
Room Dimensions
Dining: 20x15, Living: 14x11, Kitchen: 9x8, MasterBR: 14x11, BR2: 12x11, BR3: 12x11, BR4: 16x12
Fireplace Description
Living Room
Interior
Two Living Area, Separate Dining Room, Walk-In Pantry, Florida Room, Utility Room Inside
Heating
Central
Master Bedroom Description
DownStairs
Heating Fuel
Natural Gas
Master Bathroom Description
Shower Only
Cooling
One Central
Has Dining Room
Yes
Floors
Carpeting, Ceramic Tile, Vinyl
Has Family Room
Yes
Exterior Features
Style
Two Story
Parking Description
Two Car Garage
Construction
Pre-Owned
Has Garage
Yes
Manufacturer
Unknown
Garage Spaces
2
Foundation
Slab
Pool/Spa Description
None
Roof
Composition
Lot Size
0.23
Water / Sewer
Water System, Sewer System
School
School District
North East I.S.D.
Jr. High School
Nimitz
Elementary School
Ridgeview
High School
Legacy High School
Additional Information
Proposed Terms
Conventional, FHA, VA, Cash
Year Built
1965
Property Type
SFR
Status
New
Property SubType
Single Family Detached
Similar Listings


Mortgage Calculator
$1,773
per month
30 Year Fixed. 3.52% Interest Rate.
Principal + Interest
$1,369
Monthly Tax
$316
Monthly Insurance
$88
yrs
%
$
$
Based on a fully amortized fixed rate loan. Ask your agent for the tax rates in your area. Insurance estimate is based on an average cost, your final premium cost will be determined by the type of coverage you select. This program only provides an estimate.
Schools
Walk Score
Real Estate IDX Powered by iHomefinder