
1022 MOUNT EDEN DRIVE, SAN ANTONIO, TX 78213
Homes for sale in San Antonio.
Homes for sale in 78213.
1022 Mount Eden Drive
San Antonio, TX 78213
List Price$449,150



Listing #1916130
4
Bedrooms
3 full
Bathrooms
2,401
Square Feet
House
Type
About This Property
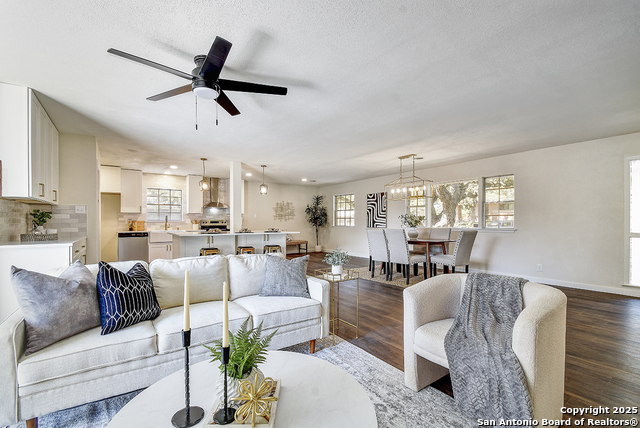
BACK ON MARKET - ENHANCED & REPOSITIONED. Welcome to 1022 Mount Eden offering 2,401 total square feet of flexible living space at an exceptional value. The fully renovated main level features 3 bedrooms and 2 bathrooms with modern finishes throughout, delivering turnkey comfort and style. The lower level includes 551 sqft of finished space complete with a full bathroom, closet, direct access to the attached double garage, and a separate exterior entrance, ideal for guests, extended living, or private workspace. An additional 696 sqft of unfinished lower-level space provides a rare opportunity to expand and customize. Virtual concept images showcase potential uses including a luxury home gym, private guest suite, media lounge, or home theater. That's over 1,200 sqft of lower-level flexibility, a layout seldom found in this price range. Sellers are offering $10,000 toward buyer closing costs PLUS a $10,000 credit toward finishing the expansion space. Strong value. Flexible design. Priced to Sell! Certain images are virtually rendered to illustrate potential design options for the unfinished space.
Listing Courtesy of Humberto Herrera, Keller Williams Heritage (210) 616-1029
Property Features
Location Information
County
Bexar
MLS Area
0600
Neighborhood Amenities
None
Subdivision
CASTLE PARK
Interior Features
Room Dimensions
Dining: 9x20, Living: 16x16, Kitchen: 20x15, MasterBR: 15x11, BR2: 10x11, BR3: 12x11, BR4: 21x17
Fireplace Description
One, Living Room
Interior
One Living Area
Heating
Central
Master Bedroom Description
Walk-In Closet, Ceiling Fan, Full Bath
Heating Fuel
Electric
Master Bathroom Description
Shower Only, Double Vanity
Cooling
One Central
Has Dining Room
Yes
Floors
Carpeting, Ceramic Tile, Vinyl
Has Family Room
Yes
Exterior Features
Style
One Story
Parking Description
Two Car Garage
Construction
Pre-Owned
Has Garage
Yes
Exterior
Deck/Balcony, Privacy Fence, Storage Building/Shed, Has Gutters, Mature Trees
Garage Spaces
2
Manufacturer
Unknown
Pool/Spa Description
None
Foundation
Slab
Lot Size
0.257
Roof
Composition
Lot Description
1/4 - 1/2 Acre, Mature Trees (ext feat)
Water / Sewer
Water System, Sewer System
Is One Story
Yes
School
School District
North East I.S.D.
Jr. High School
Eisenhower
Elementary School
Castle Hills
High School
Churchill
Additional Information
Proposed Terms
Conventional, FHA, VA, 1st Seller Carry, Wraparound, Cash
Year Built
1961
Property Type
SFR
Status
Back on Market
Property SubType
Single Family Detached
Is Short Sale
No
Similar Listings



Mortgage Calculator
$2,096
per month
30 Year Fixed. 3.52% Interest Rate.
Principal + Interest
$1,618
Monthly Tax
$374
Monthly Insurance
$104
yrs
%
$
$
Based on a fully amortized fixed rate loan. Ask your agent for the tax rates in your area. Insurance estimate is based on an average cost, your final premium cost will be determined by the type of coverage you select. This program only provides an estimate.
Schools
Walk Score

© 2026 LERA MLS. All rights reserved.
© 2026 LERA MLS. All rights reserved.
The data relating to real estate on this website comes in part from the Internet Data Exchange (IDX) Program of the LERA MLS. IDX information is provided exclusively for consumers' personal non-commercial use and may not be used for any purpose other than to identify prospective properties consumers may be interested in purchasing. All Information Is Deemed Reliable But Is Not Guaranteed Accurate.
LERA MLS data last updated at March 11, 2026, 8:09 PM CT
Real Estate IDX Powered by iHomefinder