
1211 MOUNT RIGA, SAN ANTONIO, TX 78213
Homes for sale in San Antonio.
Homes for sale in 78213.
1211 Mount Riga
San Antonio, TX 78213
List Price$515,000


Listing #1867967
About This Property
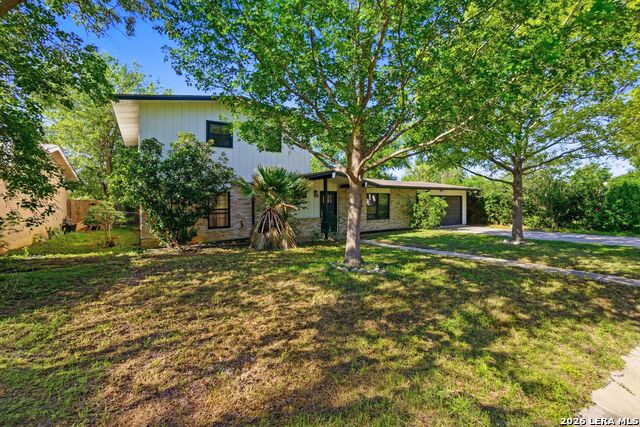
OPEN HOUSE Saturday, 28 JUN 1-4 pm. *Motivated sellers. Seller is offering $10K towards the buyer's closing costs or rate buydown.* Honey stop the car! A big, beautiful home with 3656 sf and a .28 acre lot located right off of Blanco Rd/Lockhill Selma in the Oak Glen/Castle Park subdivision. Centrally located near the San Antonio airport, HEB, the medical center, North Star Mall, and the Churchill H.S district. Chef's dream kitchen with stainless steel appliances, stainless steel island, and stainless-steel sink to accommodate larger pots. Butler's pantry with extra storage for all your small appliances and a cocktail fridge. Cafe/Tea bar with reverse osmosis and plenty of room for entertaining. Love to BBQ, this home has a live fire/BBQ station outside with a covered patio, ceiling fans to keep you cool, and extended flagstone for all your outdoor furniture. Tall privacy fencing, deck, planter boxes, chicken/duck coop, and a greenhouse for the avid gardener. Primary bedroom has his/hers walk-in closets, roman tub with jacuzzi jets, separate shower, and double vanities including a sitting area for a make-up cove. Flex room upstairs with a closet and laundry can be used as an office, game room, or 5th bedroom. This unique property has 4 bedrooms, 3 1/2 bathrooms, with a 2-car garage, covered breezeway, and outside front courtyard area that can be closed for pets with an iron gate in front. Come by and see this home today.
Listing Courtesy of Dottie Sobrino, Weichert, REALTORS - Select (210) 844-7670
Open House
Saturday, Jun 28
1:00 PM - 4:00 PM
Property Features
Location Information
County
Bexar
MLS Area
0600
Neighborhood Amenities
None
Subdivision
OAK GLEN PARK
Interior Features
Room Dimensions
Dining: 16x12, Living: 14x12, Kitchen: 16x12, Family: 22x16, MasterBR: 20x18, BR2: 12x11, BR3: 12x11, BR4: 13x18
Has Family Room
Yes
Interior
Two Living Area, Separate Dining Room, Two Eating Areas, Island Kitchen, Breakfast Bar, Walk-In Pantry, Study/Library, Atrium, Utility Room Inside, Skylights, Cable TV Available, High Speed Internet, Laundry Upper Level, Laundry Room, Attic - Partially Finished, Attic -
Fireplace Description
One
Master Bedroom Description
DownStairs, Walk-In Closet, Multi-Closets, Ceiling Fan, Full Bath
Heating
Central
Master Bathroom Description
Tub/Shower Separate, Double Vanity, Tub has Whirlpool, Garden Tub
Heating Fuel
Electric
1/2 Baths
1
Cooling
Three+ Central, One Window/Wall
Has Dining Room
Yes
Floors
Saltillo Tile, Ceramic Tile, Wood
Exterior Features
Style
Two Story
Water Supplier
SAWS
Construction
Pre-Owned
Electric Supplier
CPS
Exterior
Patio Slab, Covered Patio, Bar-B-Que Pit/Grill, Deck/Balcony, Privacy Fence, Sprinkler System, Storage Building/Shed, Mature Trees, Dog Run Kennel
Parking Description
Two Car Garage
Manufacturer
Uknown
Has Garage
Yes
Foundation
Slab
Garage Spaces
2
Roof
Composition
Pool/Spa Description
None
Water / Sewer
Water System, Sewer System
Lot Size
0.279
Sewer Supplier
SAWS
Lot Description
1/4 - 1/2 Acre
School
School District
North East I.S.D.
Jr. High School
Eisenhower
Elementary School
Harmony Hills
High School
Churchill
Additional Information
Proposed Terms
Conventional, FHA, VA, Cash
Year Built
1968
Property Type
SFR
Status
Price Change
Property SubType
Single Family Detached
Similar Listings


Mortgage Calculator
$2,404
per month
30 Year Fixed. 3.52% Interest Rate.
Principal + Interest
$1,855
Monthly Tax
$429
Monthly Insurance
$120
yrs
%
$
$
Based on a fully amortized fixed rate loan. Ask your agent for the tax rates in your area. Insurance estimate is based on an average cost, your final premium cost will be determined by the type of coverage you select. This program only provides an estimate.
Schools
Walk Score
Real Estate IDX Powered by iHomefinder