
9915 FOREST HOLLOW DRIVE, BAYTOWN, TX 77521
Homes for sale in Baytown.
Homes for sale in 77521.
9915 Forest Hollow Drive
Baytown, TX 77521
List Price$265,000





Listing #22007383
3
Bedrooms
2 full
Bathrooms
1,676
Square Feet
House
Type
About This Property
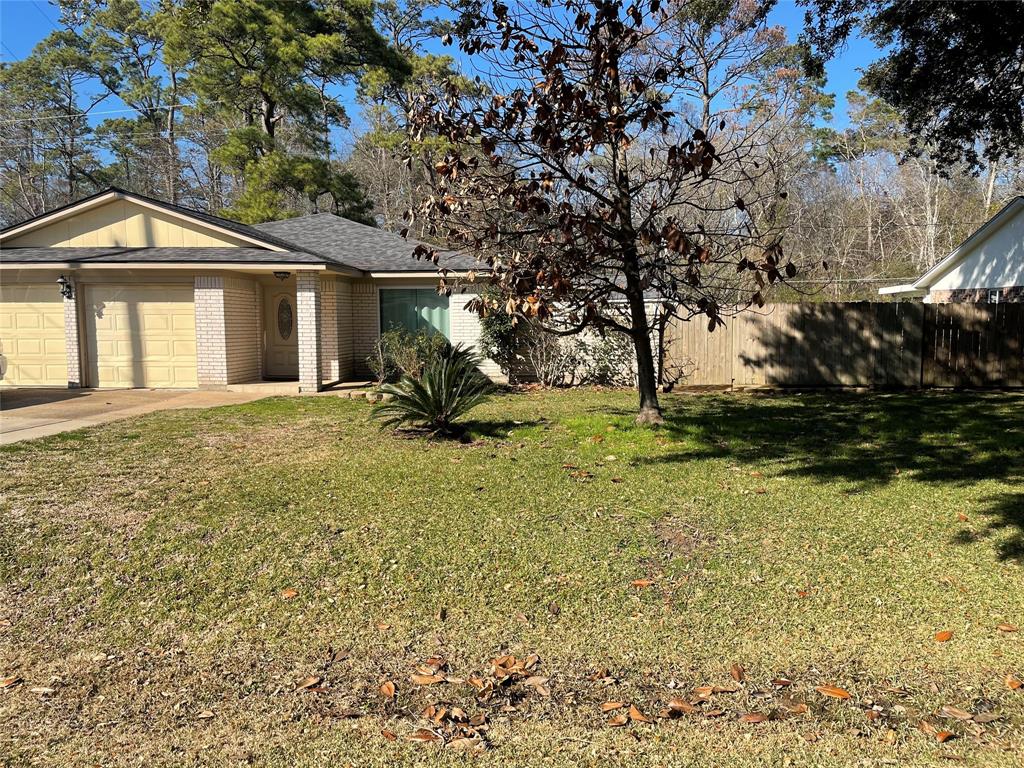
Enjoy your privacy in this Beautiful 3 Bedroom, 2 Bath home located in the desirable subdivision of Pinehurst with no back neighbors! COMPLETELY remodeled throughout featuring luxury vinyl floors, vaulted ceilings in the living room, new cabinetry, custom granite countertops, matte black stainless appliances in the kitchen, walk-in shower in the master and wood burning fireplace. New energy efficient windows throughout, extra insulation, 2 in blinds, NEW plumbing and a NEW breaker box. ALL APPLIANCES Included - washer, dryer, and refrigerator. You'll appreciate all of the natural lighting throughout the home. The enclosed private game room /sunroom leads to a sprawling backyard which has an extended deck, storage shed and backs up to and has access to an open green space. Easy access to major highways, schools, shopping, new developments, parks and community fire station. SELLER MOTIVATED, MAKE AN OFFER.
Property Features
Location Information
County
Chambers
Geo Market Area
Baytown/Chambers County
MLS Area
53
Subdivision
Pinehurst Sub
Latitude
29.801369
Directions
Follow I-10 E to E Freeway Service Rd/I-10 Frontage/Interstate 10 Service Rd in Chambers County. Take exit 797 from I-10E, Take N Hwy 146 S to Forest Hollow Dr in Baytown. R on Pinehurst St. R on Willow Oak Dr. L on Forest Hollow Dr. Home is on the Right.
Longitude
-94.912519
Interior Features
Total Rooms
6
Primary Bathroom Description
Primary Bath: Tub/Shower Combo, Secondary Bath(s): Tub/Shower Combo
Room Descriptions
Sunroom, 10x10 Kitchen, 13x12 Bedroom, 14x13 Bedroom, 15x14 Primary Bedroom, 15x15 Living Room
Has Fireplace
Yes
Bedroom Description
All Bedrooms Down
Fireplace Description
Wood Burning Fireplace
Exterior Features
Style
Traditional
Garage Spaces
2
Stories
1
Has a Pool
No
Is New Construction
No
Acre Range
0 Up To 1/4 Acre
Exterior
Back Green Space, Back Yard, Back Yard Fenced, Covered Patio/Deck, Fully Fenced, Patio/Deck, Storage Shed
Lot Description
Subdivision Lot
Siding
Brick, Wood
Lot Size in Acres
0.22
Parking Description
Attached Garage
Lot Size in Sq. Ft.
9,600
Has Garage
Yes
Is One Story
Yes
School
School District
Goose Creek Consolidated
Middle School
GENTRY JUNIOR HIGH SCHOOL
Elementary School
CLARK ELEMENTARY SCHOOL (GOOSE CREEK)
High School
STERLING HIGH SCHOOL (GOOSE CREEK)
Additional Information
Finance Available
Cash Sale, Conventional, FHA, VA
Year Built
1979
Property Type
SFR
Status
Active
Property SubType
Single-Family
Similar Listings

Mortgage Calculator
$1,235
per month
30 Year Fixed. 3.52% Interest Rate.
Principal + Interest
$954
Monthly Tax
$220
Monthly Insurance
$61
yrs
%
$
$
Based on a fully amortized fixed rate loan. Ask your agent for the tax rates in your area. Insurance estimate is based on an average cost, your final premium cost will be determined by the type of coverage you select. This program only provides an estimate.
Schools
Walk Score
Real Estate IDX Powered by iHomefinder