
9911 FOREST HOLLOW DR, BAYTOWN, TX 77521
Homes for sale in Baytown.
Homes for sale in 77521.
9911 Forest Hollow Dr
Baytown, TX 77521
List Price$225,000

Listing #78608273
4
Bedrooms
2 full
Bathrooms
1,541
Square Feet
House
Type
About This Property
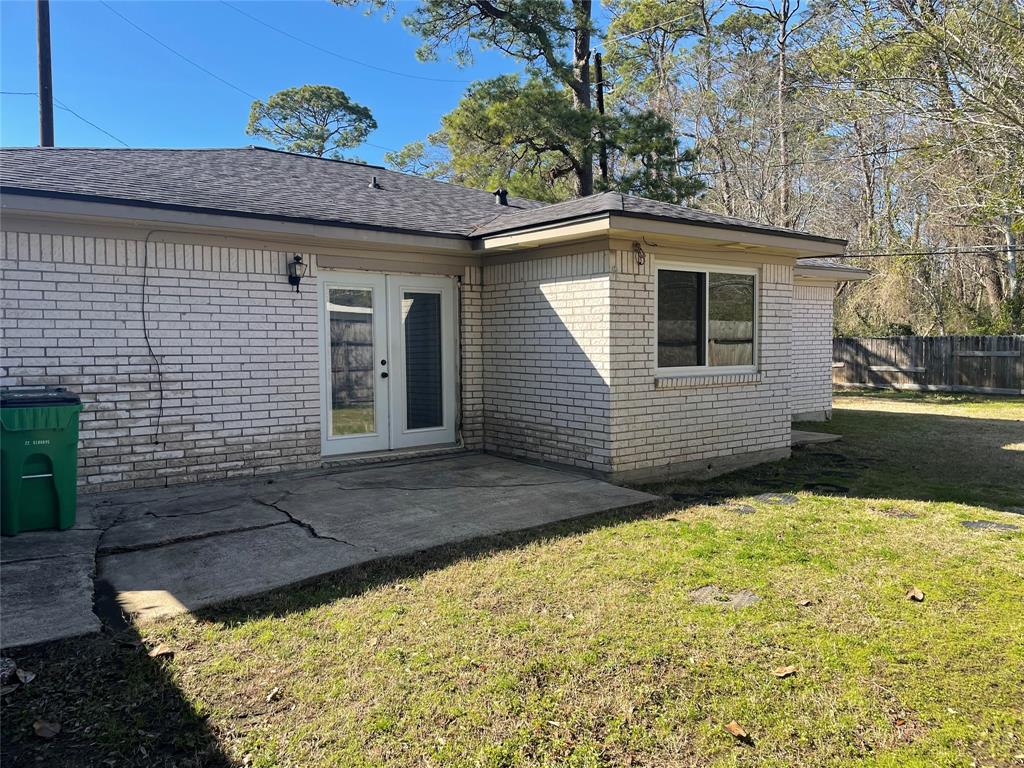
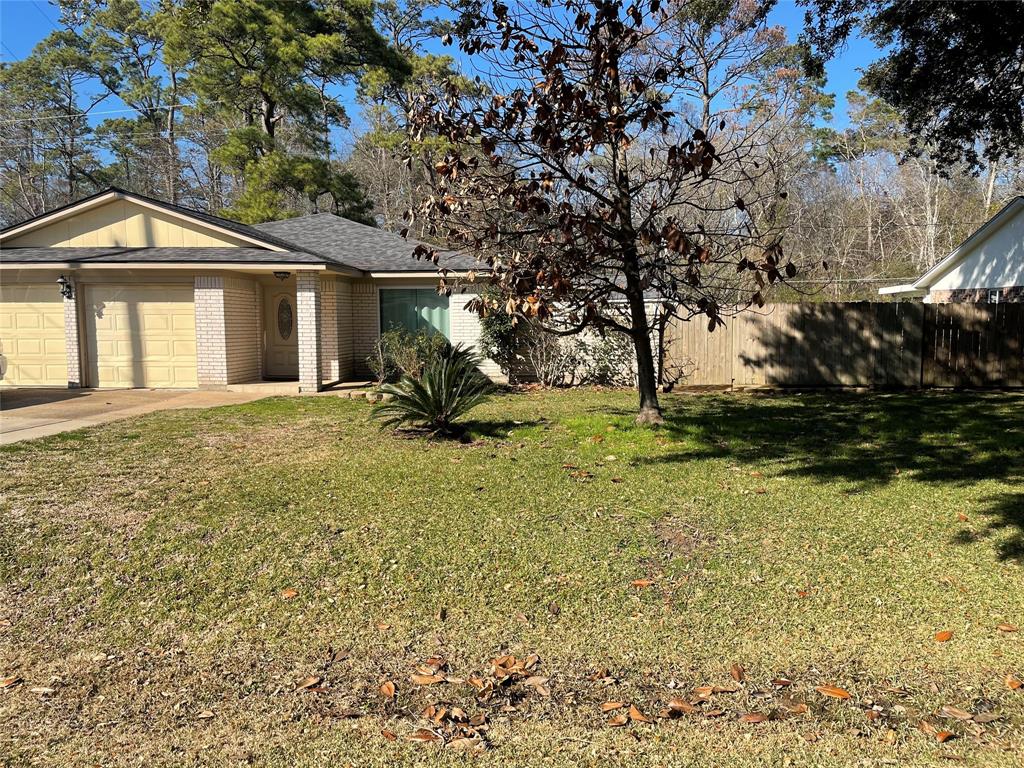
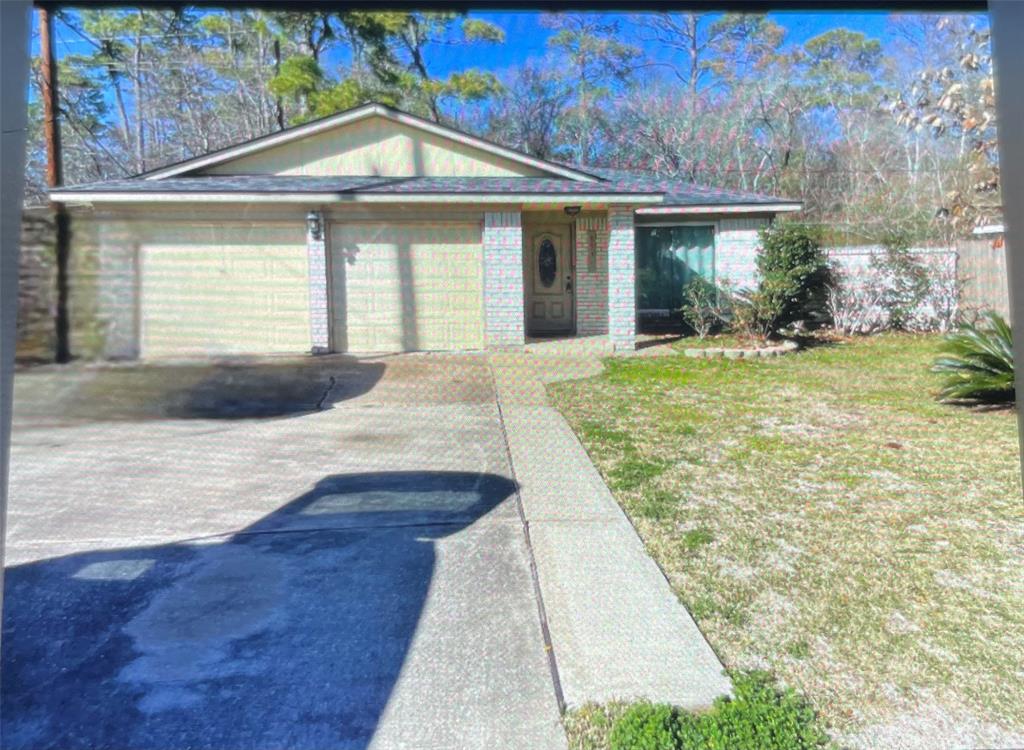
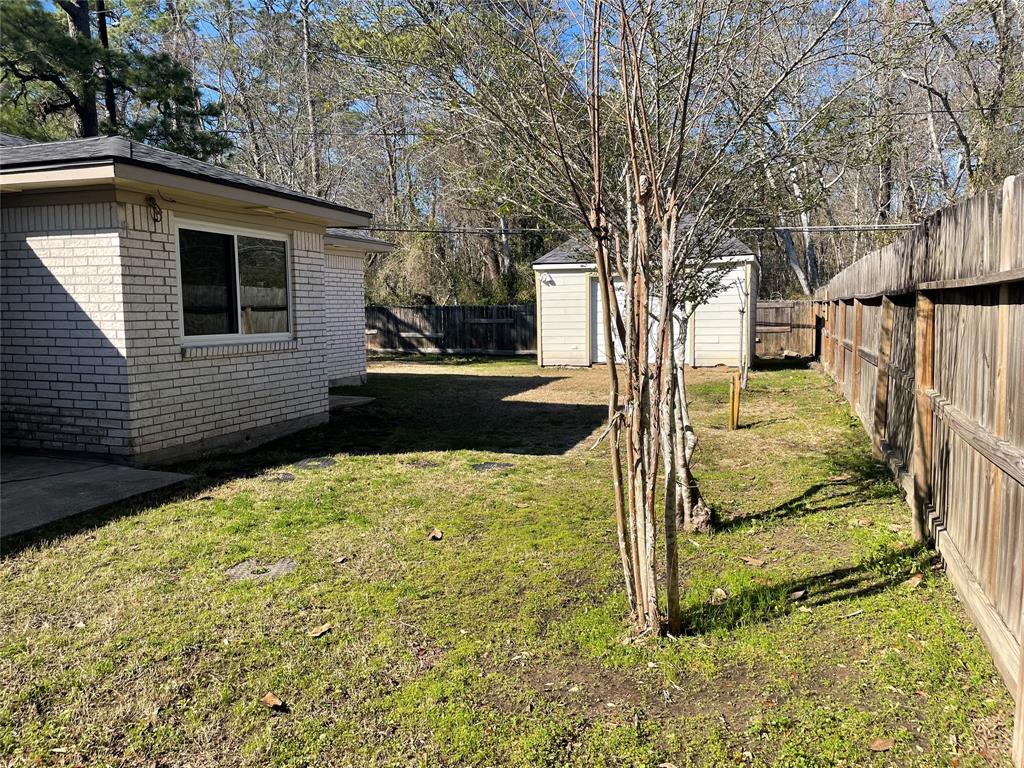
Discover the magnificent style in this lovely home located in the desirable Pinehurst subdivision. This charming and well maintained home is open, spacious and has lots to offer. It boasts 4 bedrooms, 2 bathrooms, beautiful tile throughout the entire home, granite counter tops, stainless steel appliances in the completely remodeled kitchen, and over-sized backyard perfect for entertaining. Other features include roof 2016, new windows installed in 2017,transfer switch to run house on generator installed in 2018, updated toilets with low water consumption, nest thermostat, storage shed with electricity. Don't miss out! Call today for your private tour!
Property Features
Location Information
County
Chambers
Longitude
-94.912763
LegalSubdivision
PINEHURST
Geo Market Area
Baytown/Chambers County
MLS Area
53
Subdivision
Pinehurst
Latitude
29.801315
Directions
Hwy 146, turn left on Pinehurst Dr, right on Long Leaf Ln, then left on Forest Hollow Dr.
Interior Features
Total Rooms
4
Primary Bathroom Description
Primary Bath: Shower Only, Secondary Bath(s): Jetted Tub, Secondary Bath(s): Tub/Shower Combo, Two Primary Baths
Room Descriptions
10x13 Bedroom, 10x13 Bedroom, 11x13 Bedroom, 12x17 Primary Bedroom
Has Fireplace
No
Bedroom Description
All Bedrooms Down, Walk-In Closet
Exterior Features
Style
Traditional
Garage Spaces
2
Stories
1
Has a Pool
No
Is New Construction
No
Acre Range
0 Up To 1/4 Acre
Exterior
Back Yard, Back Yard Fenced, Storage Shed
Lot Description
Subdivision Lot
Siding
Brick
Lot Size in Acres
0
Parking Description
Attached Garage
Lot Size in Sq. Ft.
9,600
Has Garage
Yes
Is One Story
Yes
School
School District
Goose Creek Consolidated
Middle School
GENTRY JUNIOR HIGH SCHOOL
Elementary School
CLARK ELEMENTARY SCHOOL (GOOSE CREEK)
High School
STERLING HIGH SCHOOL (GOOSE CREEK)
Additional Information
Property Type
SFR
Year Built
1979
Property SubType
Single-Family
Status
Active
Similar Listings
Mortgage Calculator
$1,049
per month
30 Year Fixed. 3.52% Interest Rate.
Principal + Interest
$810
Monthly Tax
$187
Monthly Insurance
$52
yrs
%
$
$
Based on a fully amortized fixed rate loan. Ask your agent for the tax rates in your area. Insurance estimate is based on an average cost, your final premium cost will be determined by the type of coverage you select. This program only provides an estimate.
Schools
Walk Score
Real Estate IDX Powered by iHomefinder