
9618 BAYOU WOODS DRIVE, BAYTOWN, TX 77521
Homes for sale in Baytown.
Homes for sale in 77521.
9618 Bayou Woods Drive
Baytown, TX 77521
List Price$229,000
Listing #12518738
3
Bedrooms
2 full
Bathrooms
1,481
Square Feet
House
Type
About This Property
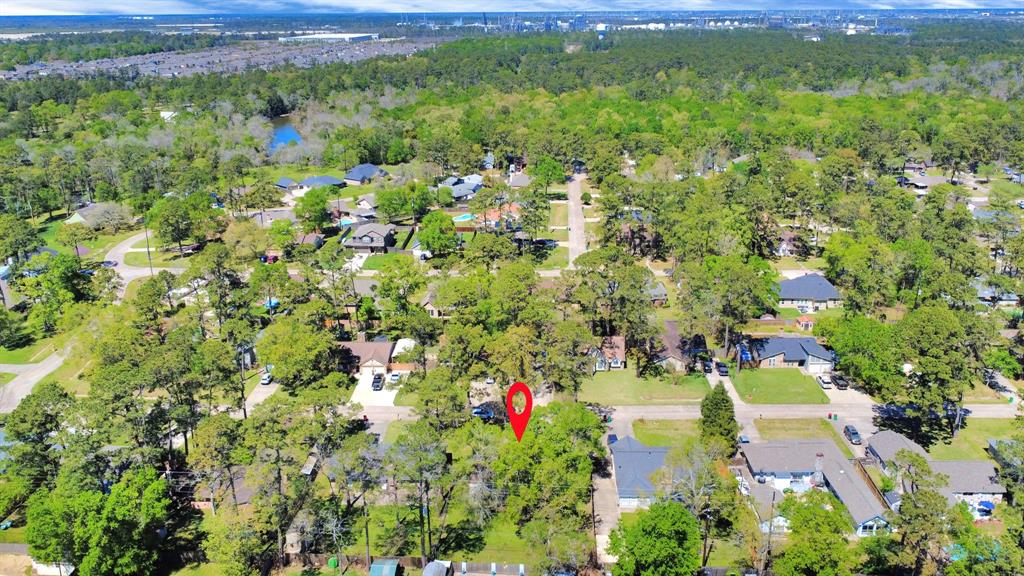

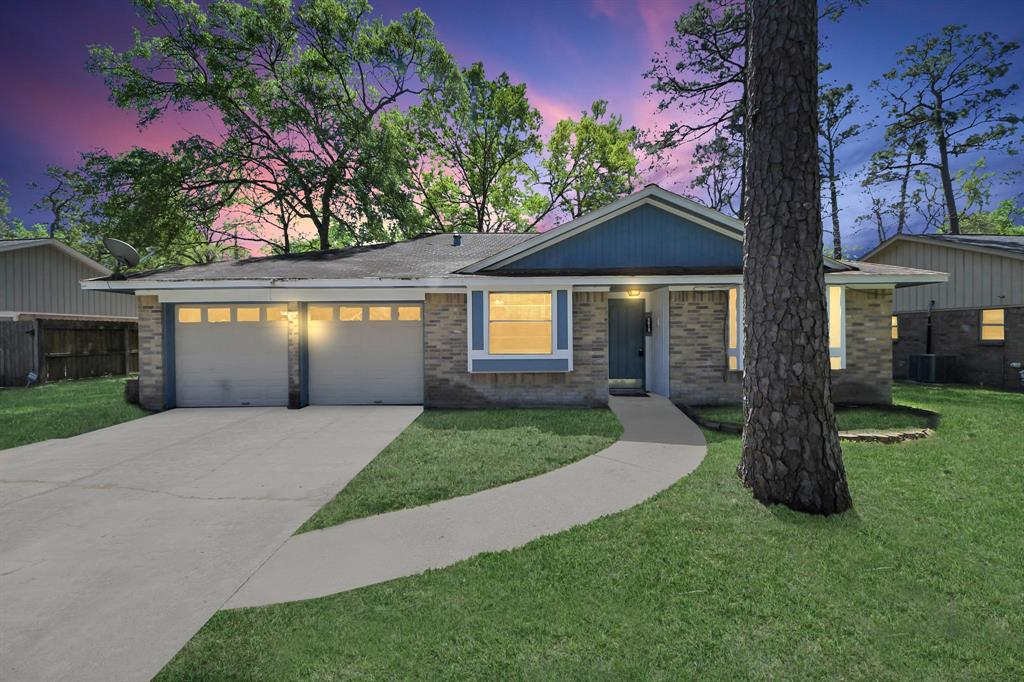
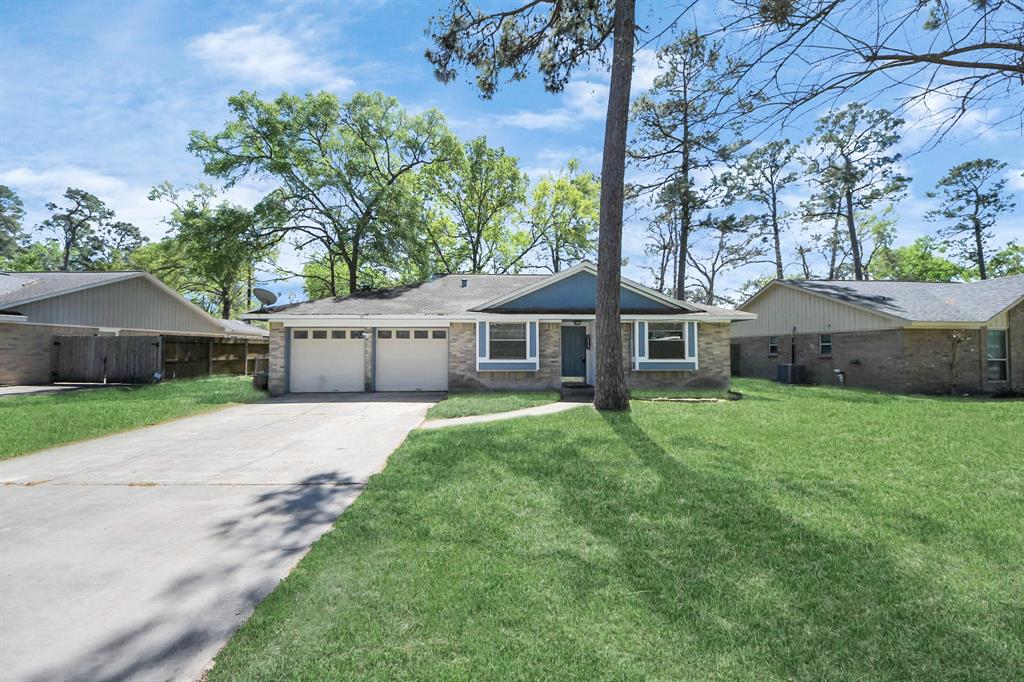
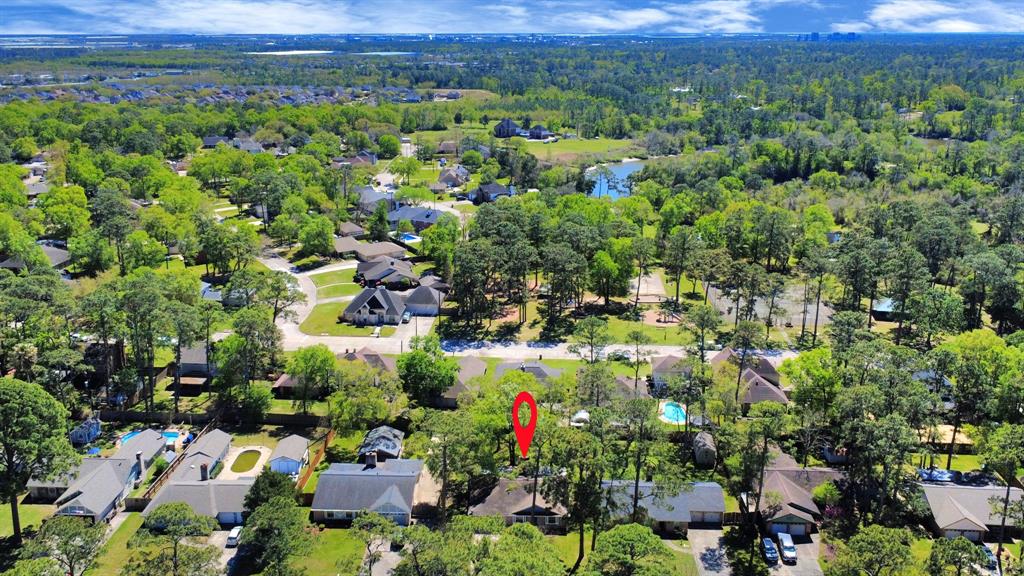
Nestled on a generous lot with beautiful mature trees, this charming 3/2/2 home provides an inviting & private atmosphere that is hard to find. The semi-open floor plan has an easy flow & connection between the living, dining, & kitchen areas, featuring a spacious living room with vaulted ceiling & cozy fireplace. With a split floorplan, the primary suite includes private bath & walk-in closet. Two additional bedrooms share a full bath. There is no carpet throughout, making for easy maintenance. The kitchen is equipped with new dishwasher & plenty of built-in cabinets for storage. The large covered back patio is perfect for outdoor entertaining or relaxing. This home is ready to be painted & personalized with your own style. Situated in a desirable neighborhood, close to the park, shopping, Hwy 146, I-10, this home offers exceptional value & convenience. The combination of spacious floor plan, large lot, beautiful trees, & potential for personalization makes it an ideal choice for you.
Property Features
Location Information
County
Chambers
Geo Market Area
Baytown/Chambers County
MLS Area
53
Subdivision
Pinehurst
Latitude
29.797354
Directions
I-10 to exit Hwy 146, go south. Turn right on Pinehurst Dr. Turn left on Maple Dr. Turn right on Bayou Woods. House is on left close to end of street.
Longitude
-94.919616
Interior Features
Total Rooms
5
Primary Bathroom Description
Primary Bath: Tub/Shower Combo, Secondary Bath(s): Tub/Shower Combo
Room Descriptions
Bedroom, Bedroom, Kitchen, Living Room, Primary Bedroom
Has Fireplace
Yes
Bedroom Description
All Bedrooms Down, Split Plan, Walk-In Closet
Fireplace Description
Wood Burning Fireplace
Exterior Features
Style
Traditional
Garage Spaces
2
Stories
1
Has a Pool
No
Is New Construction
No
Acre Range
0 Up To 1/4 Acre
Exterior
Back Yard Fenced, Covered Patio/Deck
Lot Description
Subdivision Lot
Siding
Brick, Wood
Lot Size in Acres
0.239
Parking Description
Attached Garage
Lot Size in Sq. Ft.
10,400
Has Garage
Yes
Is One Story
Yes
School
School District
Goose Creek Consolidated
Middle School
GENTRY JUNIOR HIGH SCHOOL
Elementary School
CLARK ELEMENTARY SCHOOL (GOOSE CREEK)
High School
STERLING HIGH SCHOOL (GOOSE CREEK)
Additional Information
Property Type
SFR
Year Built
1980
Property SubType
Single-Family
Status
Active
Similar Listings
Mortgage Calculator
$1,068
per month
30 Year Fixed. 3.52% Interest Rate.
Principal + Interest
$825
Monthly Tax
$190
Monthly Insurance
$53
yrs
%
$
$
Based on a fully amortized fixed rate loan. Ask your agent for the tax rates in your area. Insurance estimate is based on an average cost, your final premium cost will be determined by the type of coverage you select. This program only provides an estimate.
Schools
Walk Score
Real Estate IDX Powered by iHomefinder