
918 WHITBY COURT, SUGAR LAND, TX 77479
Homes for sale in Sugar Land.
Homes for sale in 77479.
918 Whitby Court
Sugar Land, TX 77479
List Price$622,500
Listing #5627623
4
Bedrooms
3 full, 1 partial
Bathrooms
3,276
Square Feet
House
Type
About This Property
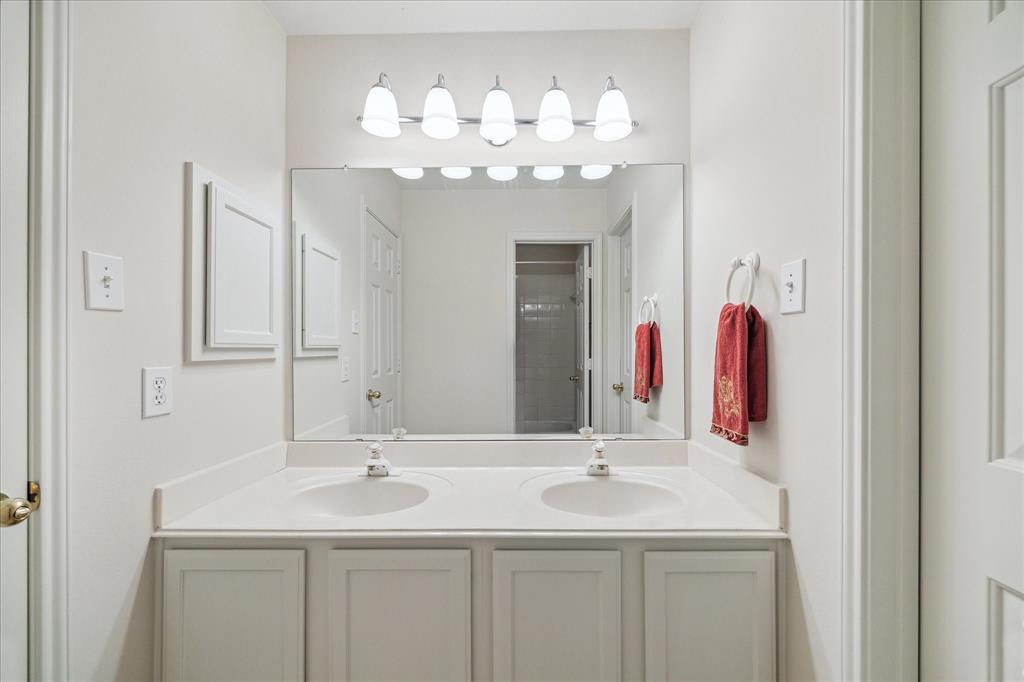
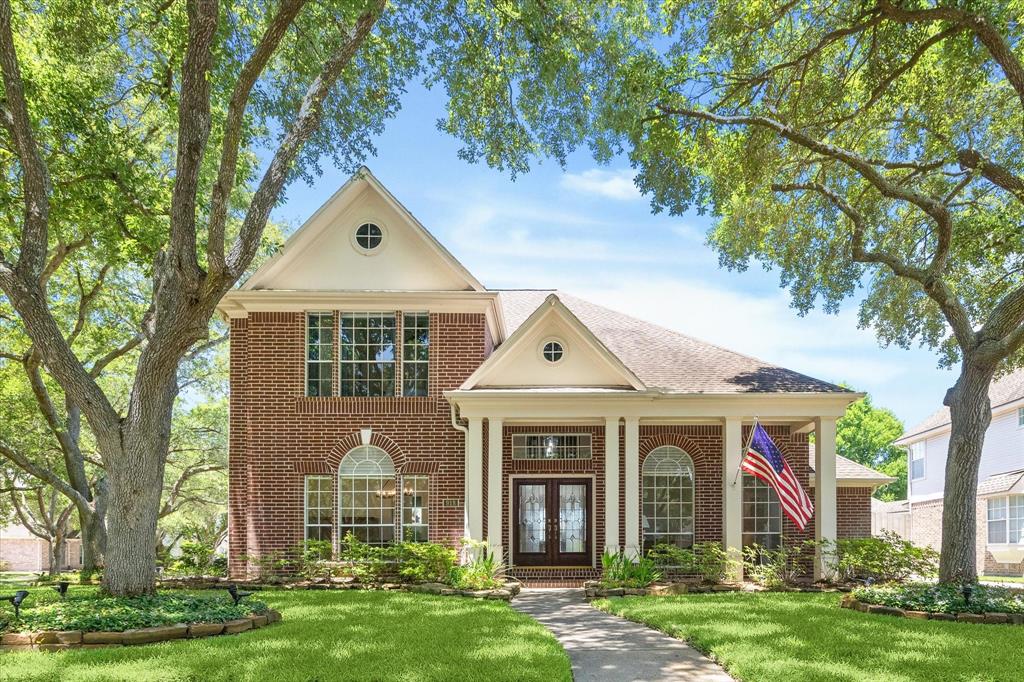
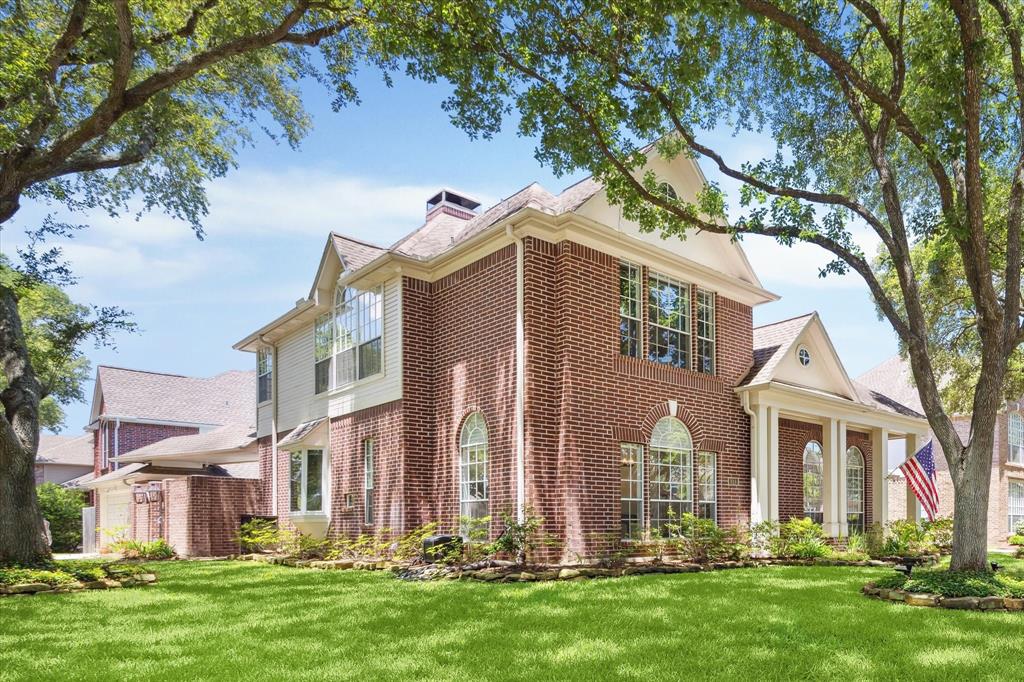
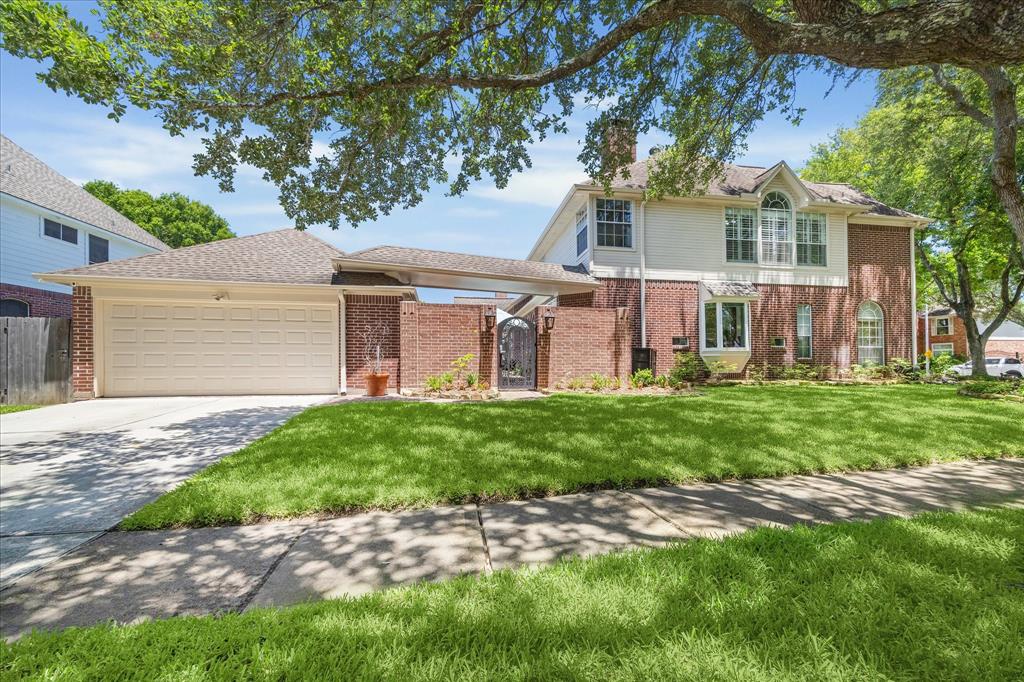
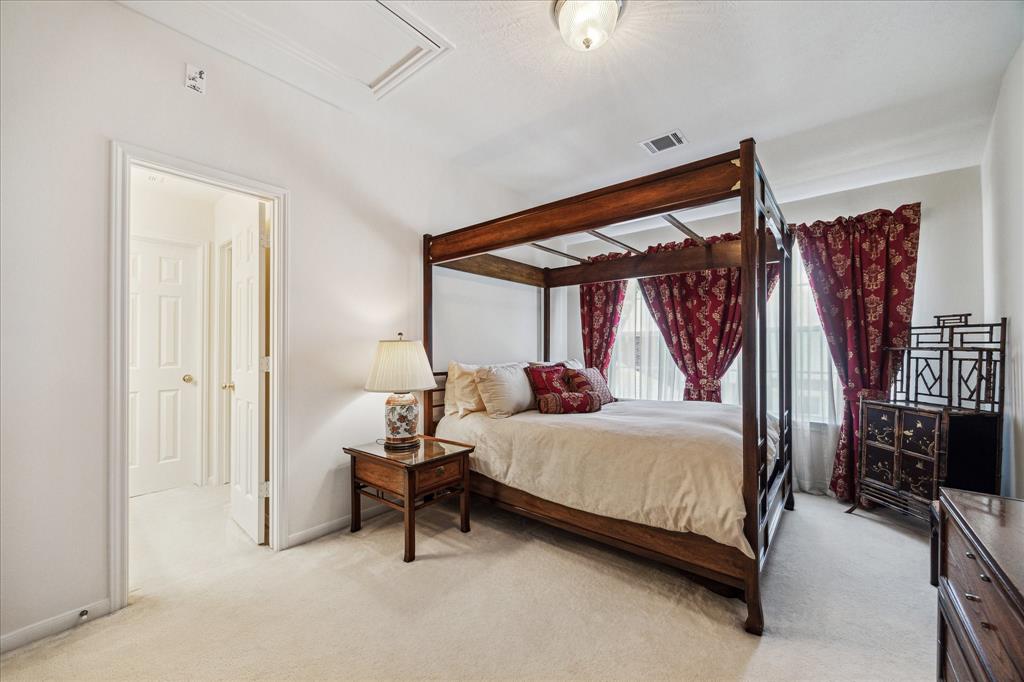
An Oasis! Enter the iron gateway accented by 2 authentic French Quarter live gas lanterns. You are home. This corner lot 4 bdrm, 3.5 bath "Weekly" is a joy both inside & out. Cascading fountains accent a unique pool designed w/two tiered raised flower beds & herringbone pavers completes the courtyard experience. Incredible recently installed floor to ceiling "Pella" panoramic double paned glass lets everyone inside enjoy the visual splendor of this "one of a kind" back yard. Oversized ground floor bedroom suite just completely renovated w/large pool view sitting area & spa bath accented w/quartz topped counters & beautiful imported Italian tile complemented by "tower style" cabinetry . The entertainment kitchen layout spills into the adjacent family room adorned with handsome custom built-ins and complete surround sound ready to plug and play. Entire interior just painted. Custom window coverings & double door front entry completes this masterpiece. Call the Aida Younis Team today!
Property Features
Location Information
County
Fort Bend
Geo Market Area
Sugar Land West
MLS Area
29
Subdivision
Lake Pointe
Latitude
29.594205
Directions
59S RIGHT ON HWY6 LEFT ON HWY90A LEFT ON ELLIS CREEK LEFT ON HOMEWARD WAY RIGHT ON PT. LOMA RT.ON WHITBY
Longitude
-95.663029
Master Planned Community
New Territory
Interior Features
Primary Bedroom on Main
Yes
Primary Bathroom Description
Primary Bath: Double Sinks, Primary Bath: Separate Shower, Primary Bath: Soaking Tub
Total Rooms
6
1/2 Baths
1
Room Descriptions
13x11 Bedroom, 13x11 Bedroom, 15x10 Bedroom, 15x14 Game Room, 16x12 Dining Room, 22x16 Primary Bedroom
Has Fireplace
Yes
Bedroom Description
Primary Bed - 1st Floor, Walk-In Closet
Exterior Features
Style
Traditional
Has a Pool
Yes
Stories
2
Acre Range
0 Up To 1/4 Acre
Is New Construction
No
Lot Description
Corner
Siding
Brick
Lot Size in Acres
0.227
Parking Description
Detached Garage
Lot Size in Sq. Ft.
9,879
Has Garage
Yes
Is One Story
No
Garage Spaces
2
School
School District
Fort Bend
Middle School
SARTARTIA MIDDLE SCHOOL
Elementary School
WALKER STATION ELEMENTARY SCHOOL
High School
AUSTIN HIGH SCHOOL (FORT BEND)
Additional Information
Property Type
SFR
Year Built
1993
Property SubType
Single-Family
Status
Active
Similar Listings
Mortgage Calculator
$2,906
per month
30 Year Fixed. 3.52% Interest Rate.
Principal + Interest
$2,243
Monthly Tax
$518
Monthly Insurance
$145
yrs
%
$
$
Based on a fully amortized fixed rate loan. Ask your agent for the tax rates in your area. Insurance estimate is based on an average cost, your final premium cost will be determined by the type of coverage you select. This program only provides an estimate.
Schools
Walk Score
Real Estate IDX Powered by iHomefinder