
6330 WAGNER WAY, SUGAR LAND, TX 77479
Homes for sale in Sugar Land.
Homes for sale in 77479.
6330 Wagner Way
Sugar Land, TX 77479
List Price$477,000
Listing #12795282
About This Property
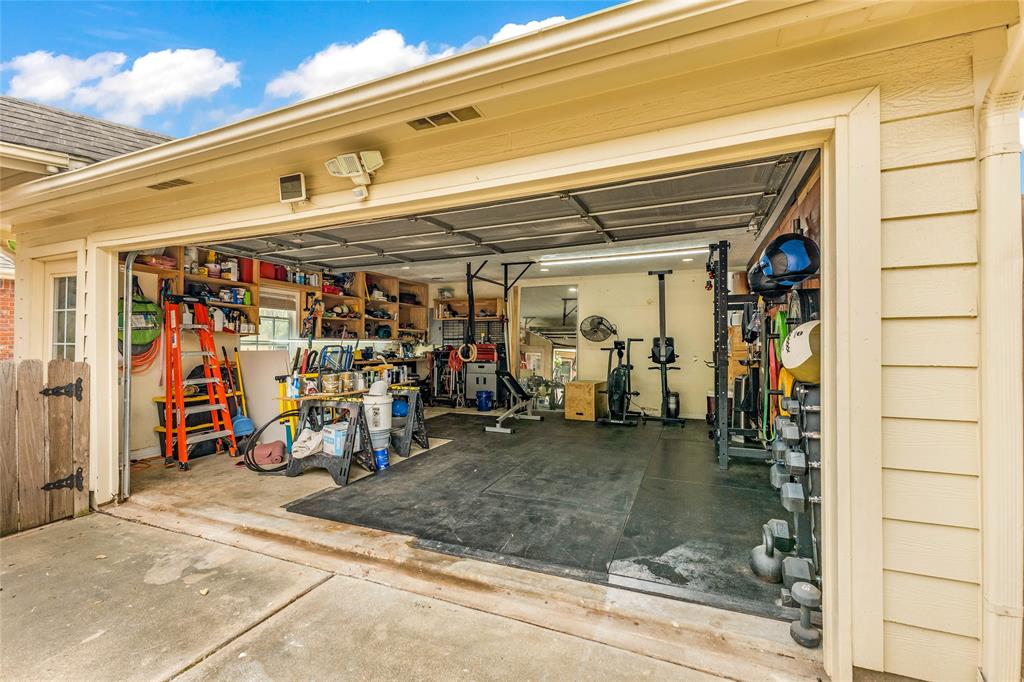
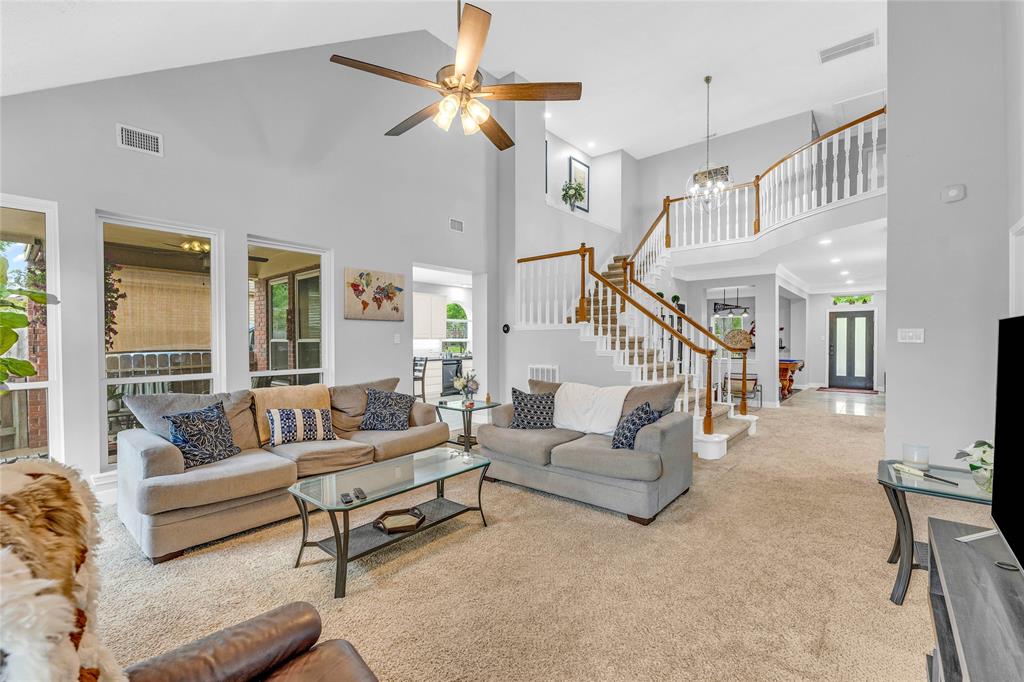
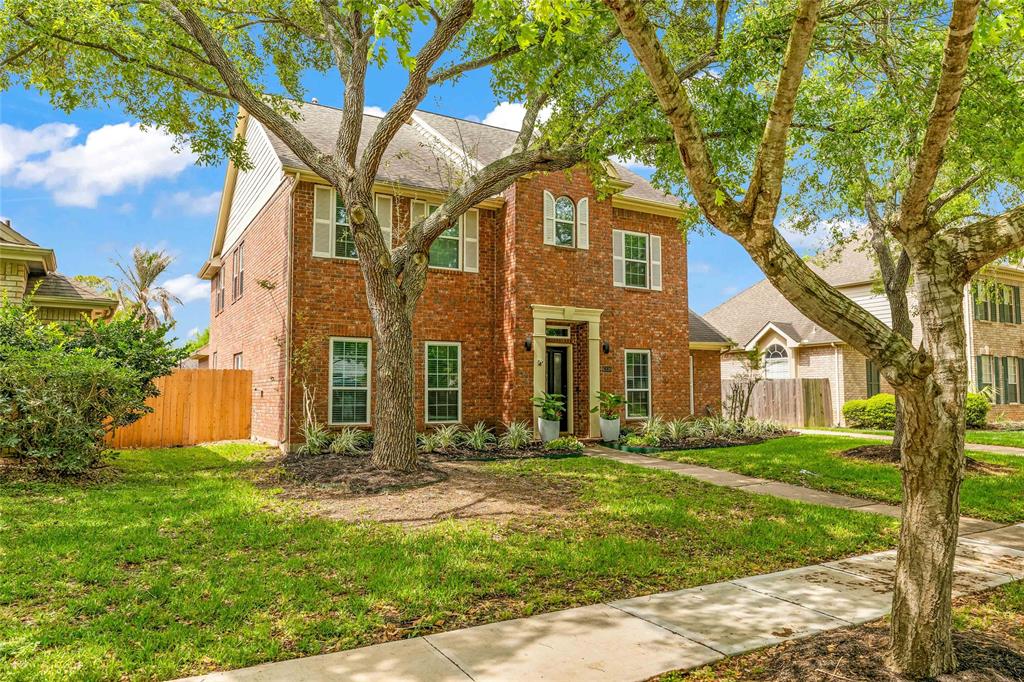
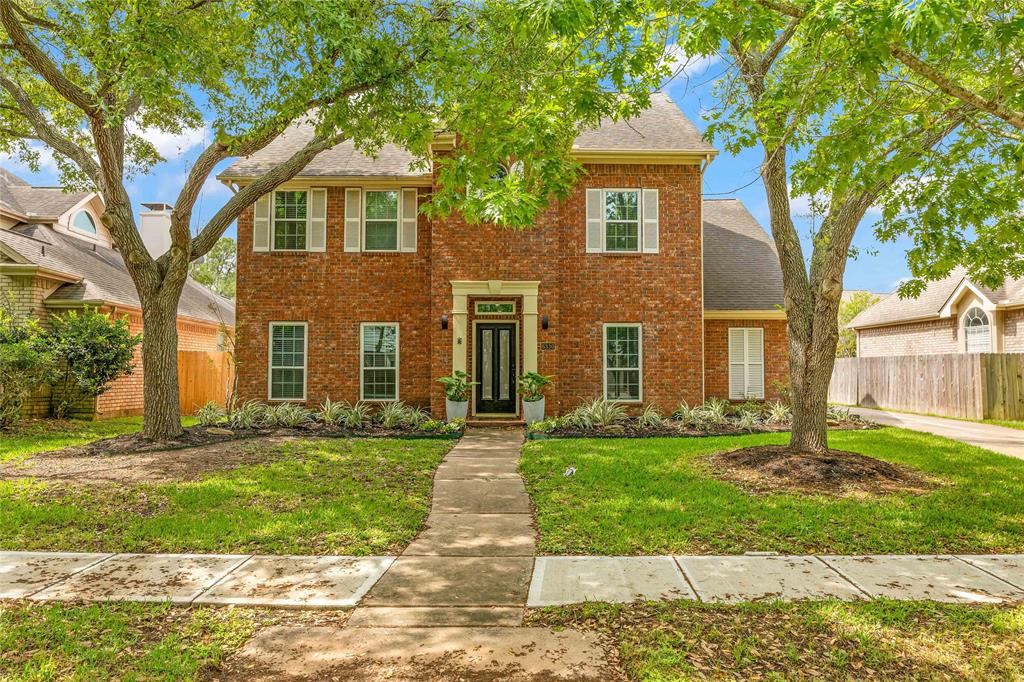
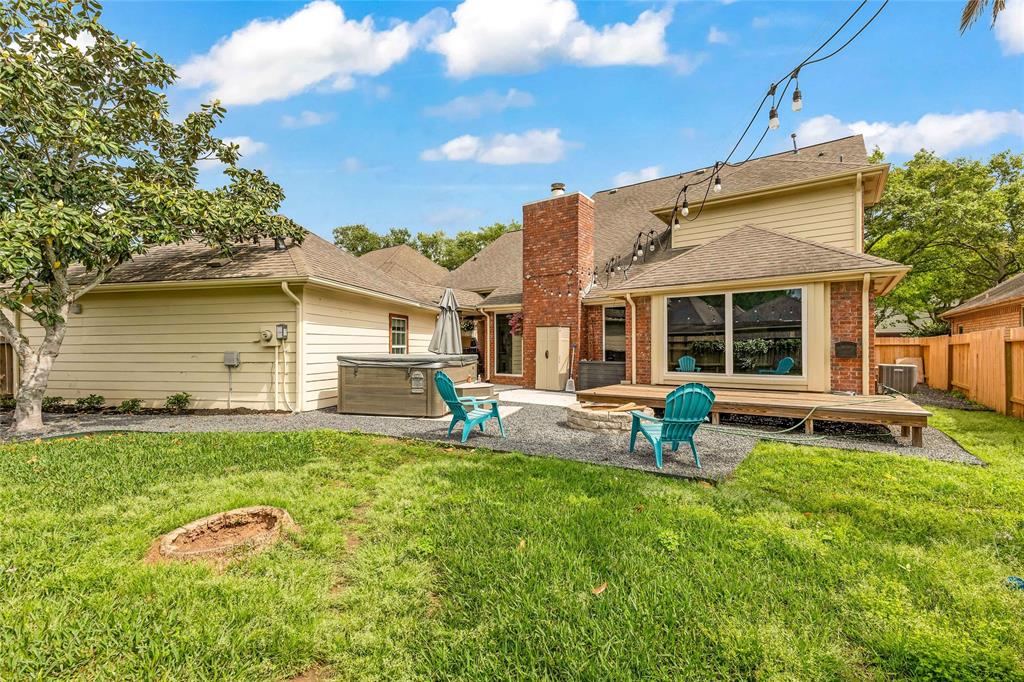
Welcome to 6330 Wagner Way, located right in the heart of Sugar Land's highly desirable New Territory community! This is a beautifully upgraded 4-bedroom, 2.5-bath home with over 3,000 sq ft of living space sitting on an 8,344 sq ft lot. My sellers have done all the right updates, so it's truly move-in ready. Double-pane windows (2019) with service contract through Nov 2026 and full PEX plumbing (2021) provide peace of mind. Driveway updated in six sections. The spa-inspired primary bath features a custom wet area with body jets, ceiling rain shower, towel warmer, anti-fog mirror, and dual vanity. All bathrooms remodeled in 2021 with Kohler toilets and custom tile. Two of the three upstairs bedrooms have 100% wood custom closets. Spacious layout, natural light, and smart home potential throughout. Located in top-rated FBISD with beautiful landscaping and access to New Territory's amenities. This home offers comfort, upgrades, and location in one!Schedule your showing today!
Open House
Sunday, Jun 8
1:00 PM - 3:00 PM
Property Features
Location Information
County
Fort Bend
Geo Market Area
Sugar Land West
MLS Area
29
Subdivision
Blakely Bend Sec 1
Latitude
29.598451
Directions
From 59 South, take the exit for University Boulevard and turn right. Continue on University, then turn right onto New Territory Boulevard. From there, take a left on Homeward Way, then a right on Wagner Way. The house at 6630 Wagner Way will be on your right.
Longitude
-95.665577
Master Planned Community
New Territory
Interior Features
Primary Bedroom on Main
Yes
Primary Bathroom Description
Half Bath, Primary Bath: Double Sinks, Primary Bath: Tub/Shower Combo, Secondary Bath(s): Double Sinks, Secondary Bath(s): Shower Only
Total Rooms
14
1/2 Baths
1
Room Descriptions
11'10 x 20'6 Primary Bath, 11'3 x 8'11 Breakfast, 11'6 x 13'7 Dining Room, 12'10 x 11'11 Kitchen, 12'6 x 11'2 Bedroom, 13'6 x 18'11 Primary Bedroom, 13'7 x 11'1 Bedroom, 14'11 x 13'7 Bedroom, 14'6 x 13'7 Living Room, 15'9 x 11'1 Game Room, 17'11 x 19'5 Family, 5'0 x 7'3 Bath, 5'8 x 7'9 Utility, 7'8 x 10'6 Bath
Has Fireplace
Yes
Bedroom Description
All Bedrooms Up, Primary Bed - 1st Floor, Walk-In Closet
Exterior Features
Style
Contemporary/Modern, Traditional
Garage Spaces
2
Stories
2
Has a Pool
No
Is New Construction
No
Acre Range
0 Up To 1/4 Acre
Exterior
Back Yard, Back Yard Fenced, Fully Fenced, Outdoor Fireplace, Patio/Deck
Lot Description
Cul-De-Sac, Subdivision Lot
Siding
Brick, Cement Board
Lot Size in Acres
0.192
Parking Description
Detached Garage
Lot Size in Sq. Ft.
8,344
Has Garage
Yes
Is One Story
No
School
School District
Fort Bend
Middle School
SARTARTIA MIDDLE SCHOOL
Elementary School
WALKER STATION ELEMENTARY SCHOOL
High School
AUSTIN HIGH SCHOOL (FORT BEND)
Additional Information
Finance Available
Cash Sale, Conventional, FHA, Investor, USDA Loan, VA
Year Built
1991
Property Type
SFR
Status
Active
Property SubType
Single-Family
Similar Listings
Mortgage Calculator
$2,226
per month
30 Year Fixed. 3.52% Interest Rate.
Principal + Interest
$1,718
Monthly Tax
$397
Monthly Insurance
$111
yrs
%
$
$
Based on a fully amortized fixed rate loan. Ask your agent for the tax rates in your area. Insurance estimate is based on an average cost, your final premium cost will be determined by the type of coverage you select. This program only provides an estimate.
Schools
Walk Score
Real Estate IDX Powered by iHomefinder