
26 SCHUBACH DRIVE, SUGAR LAND, TX 77479
Homes for sale in Sugar Land.
Homes for sale in 77479.
26 Schubach Drive
Sugar Land, TX 77479
List Price$674,999
Listing #11667959
4
Bedrooms
3 full, 1 partial
Bathrooms
4,042
Square Feet
House
Type
About This Property
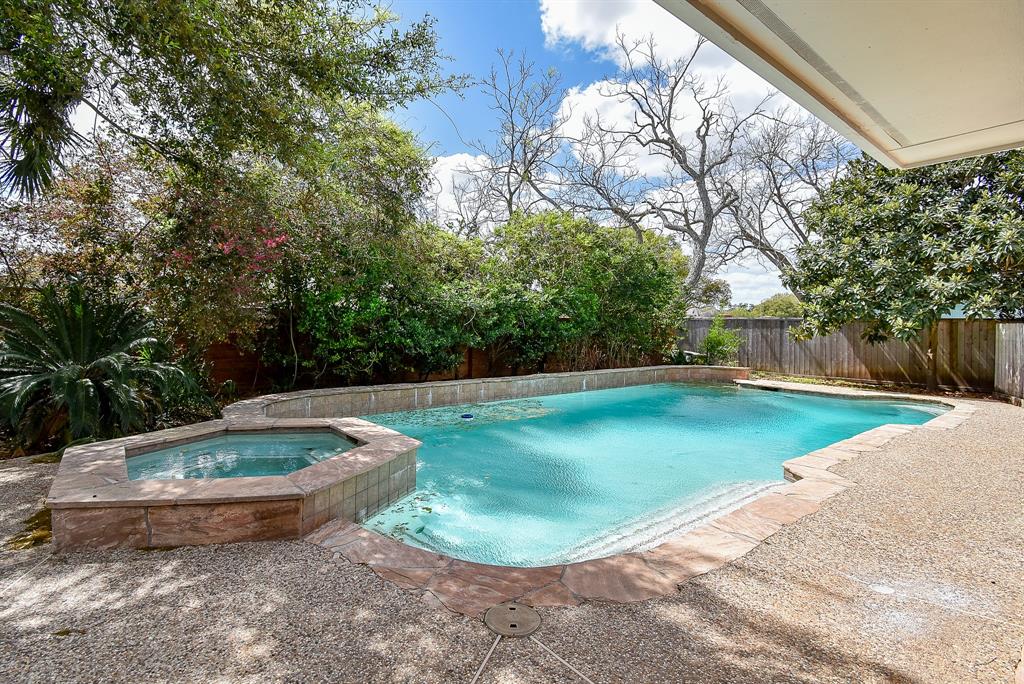
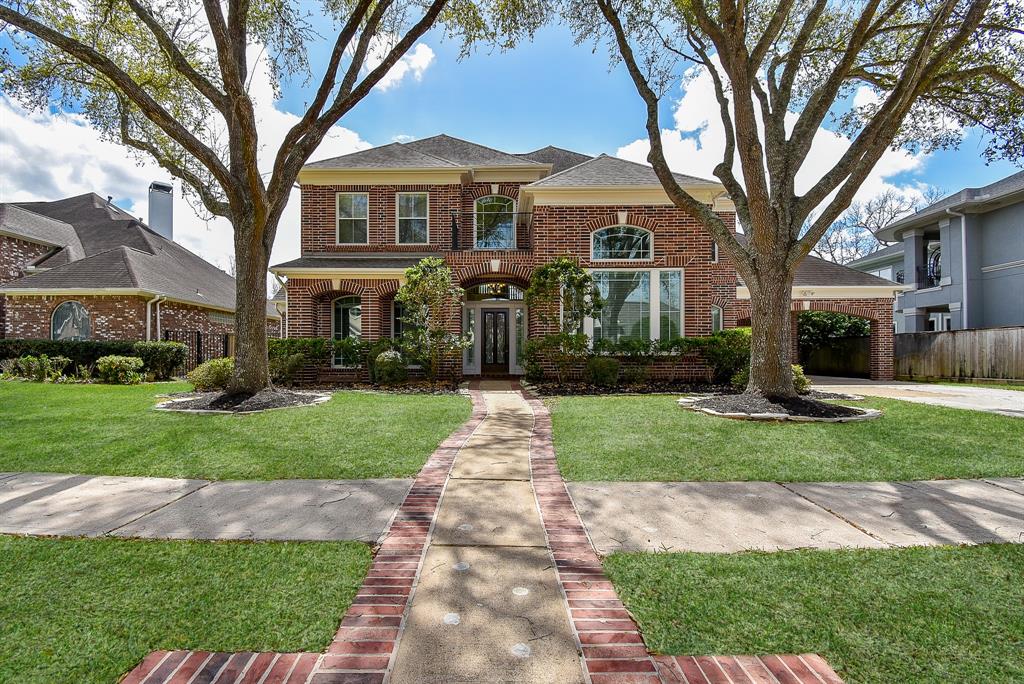
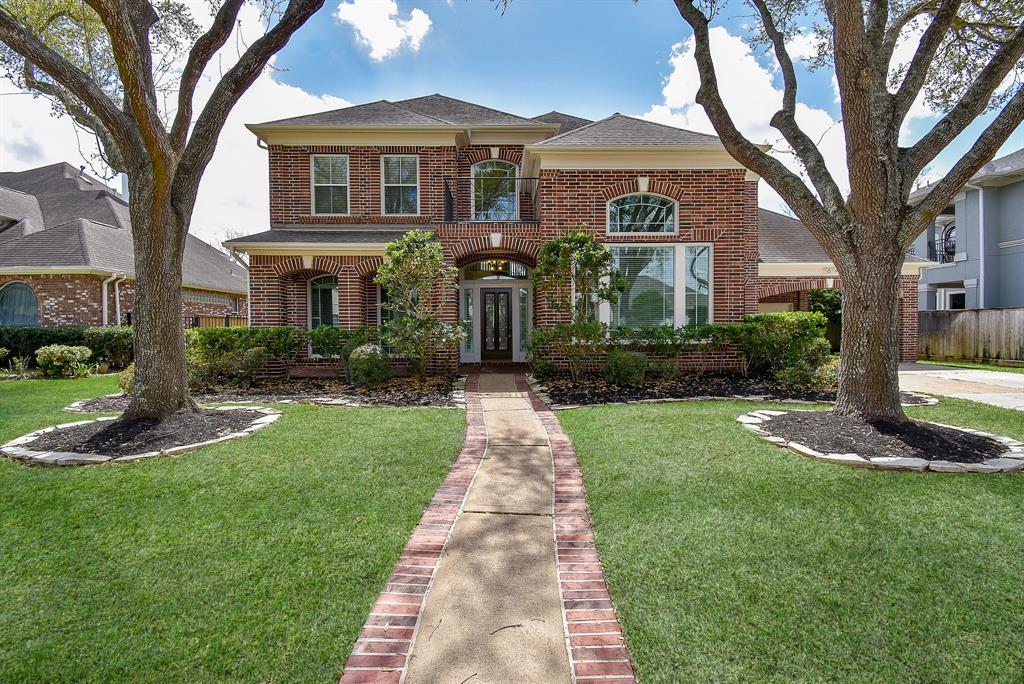
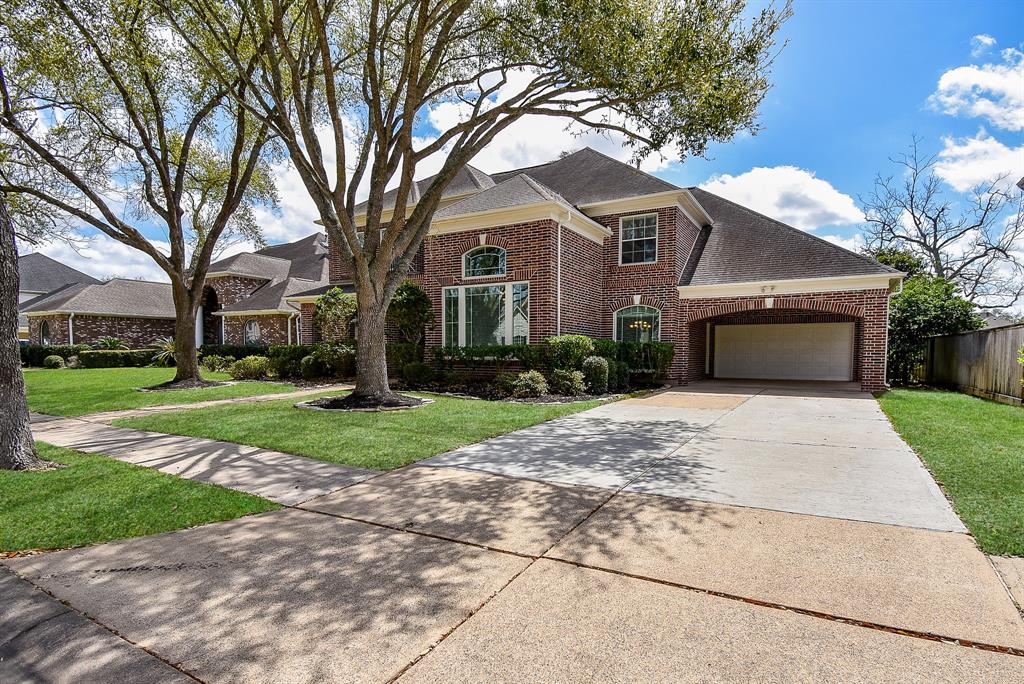
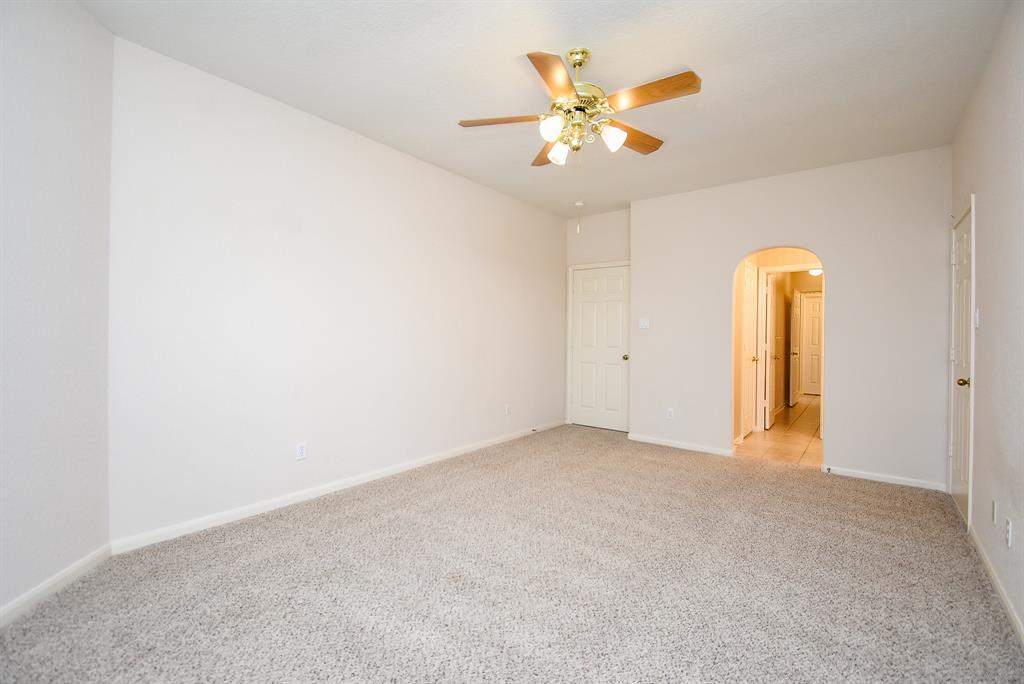
Price reduced !Fantastic Fedrick Harris Custom Home in the highly sought after Pecan Park Estates Gated Community! This fantastic 4 bedroom, 3.5 Bathrooms Home offers a great floorplan! Large Dining Room, Study with French Doors, with built-ins, and nice cozy Family Room. High Ceiling Entryway with gorgeous Staircase greets you upon opening the front Door! Large Island Kitchen with Cooktop overlooking the Family Room and Stainless Appliances. Oversize Gameroom up along with roomy Bedrooms with Large Closets and Hollywood Bathroom! Beautiful Backyard with nice size Pool, Spa and Covered Patio! Portecoche offers extra parking area. Walking distance to Beautiful Pecan Park and Lake! Fabulous Amenities include Clubhouse, Fitness Center, Sports Fields, Community Pools, Tennis Courts and great Fort Bend Schools! Easy access to Hwy 99, Hwy 59, Hwy 90 & Hwy 6! Low tax rate! Priced to sell!
Property Features
Location Information
County
Fort Bend
Geo Market Area
Sugar Land West
LegalSubdivision
New Territory
Subdivision
New Territory
MLS Area
29
Directions
HWY 59S TO GRAND PARKWAY(99), RIGHT ON 99 GOING NORTH, RIGHTNEW TERRITORY, LEFT HOMEWARD WAY, RIGHT PECAN ORCHARD, GO THROUGH GATE, RIGHT ORCHARD FALLS TURNS INTO SCHUBACH
Latitude
29.591833
Master Planned Community
New Territory
Longitude
-95.672157
Interior Features
Primary Bedroom on Main
Yes
Primary Bathroom Description
Half Bath, Primary Bath: Separate Shower, Primary Bath: Soaking Tub, Secondary Bath(s): Tub/Shower Combo, Vanity Area
Total Rooms
12
1/2 Baths
1
Room Descriptions
11x13 Home Office/Study, 11x18 Bedroom, 11x8 Breakfast, 12x28 Living Room, 13x15 Bedroom, 14x11 Dining Room, 14x20 Primary Bedroom, 16x16 Den, 16x16 Kitchen, 16x33 Game Room, 18x12 Bedroom, 9x6 Utility
Has Fireplace
Yes
Bedroom Description
Primary Bed - 1st Floor, Sitting Area, Walk-In Closet
Fireplace Description
Gas Connections, Gaslog Fireplace
Exterior Features
Style
Contemporary/Modern
Garage Spaces
2
Stories
2
Has a Pool
Yes
Is New Construction
No
Acre Range
1/4 Up to 1/2 Acre
Exterior
Back Yard, Back Yard Fenced, Balcony, Controlled Subdivision Access, Covered Patio/Deck, Fully Fenced, Patio/Deck, Spa/Hot Tub, Sprinkler System, Subdivision Tennis Court
Lot Description
Subdivision Lot
Siding
Brick, Wood
Lot Size in Acres
0.234
Parking Description
Attached Garage
Lot Size in Sq. Ft.
10,200
Has Garage
Yes
Is One Story
No
School
School District
Fort Bend
Middle School
SARTARTIA MIDDLE SCHOOL
Elementary School
WALKER STATION ELEMENTARY SCHOOL
High School
AUSTIN HIGH SCHOOL (FORT BEND)
Additional Information
Finance Available
Cash Sale, Conventional, FHA, VA
Year Built
1997
Property Type
SFR
Status
Active
Property SubType
Single-Family
Similar Listings
Mortgage Calculator
$3,151
per month
30 Year Fixed. 3.52% Interest Rate.
Principal + Interest
$2,432
Monthly Tax
$562
Monthly Insurance
$157
yrs
%
$
$
Based on a fully amortized fixed rate loan. Ask your agent for the tax rates in your area. Insurance estimate is based on an average cost, your final premium cost will be determined by the type of coverage you select. This program only provides an estimate.
Schools
Walk Score
Real Estate IDX Powered by iHomefinder