
6102 WALKERS PARK DRIVE, SUGAR LAND, TX 77479
Homes for sale in Sugar Land.
Homes for sale in 77479.
6102 Walkers Park Drive
Sugar Land, TX 77479
List Price$649,000
Listing #77691147
4
Bedrooms
3 full, 1 partial
Bathrooms
3,467
Square Feet
House
Type
About This Property
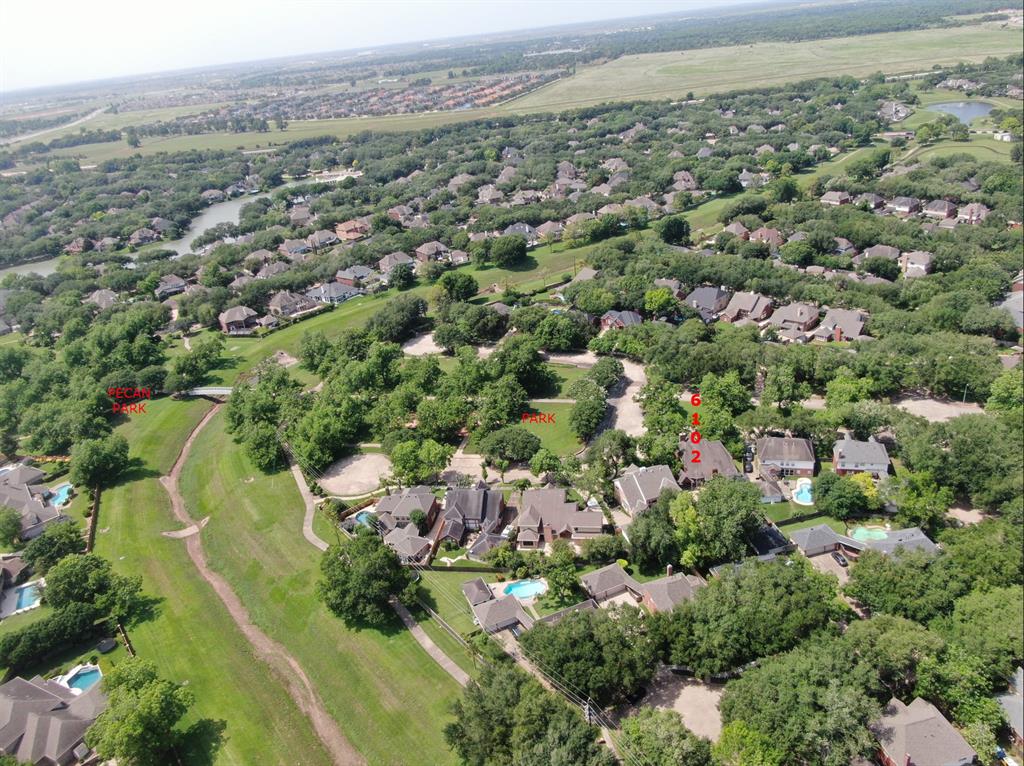
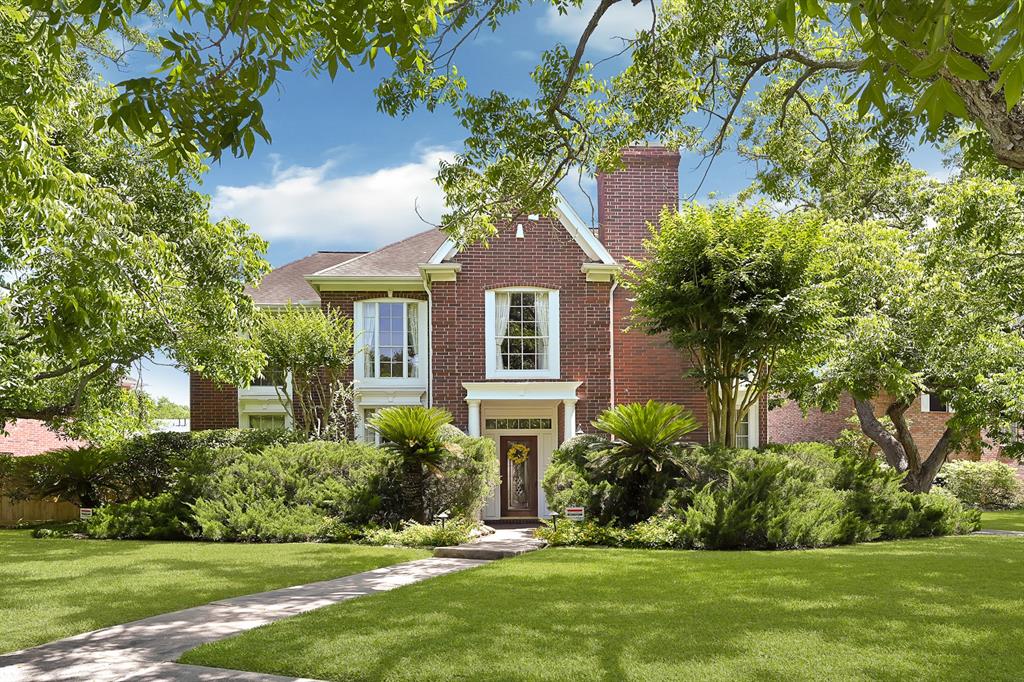
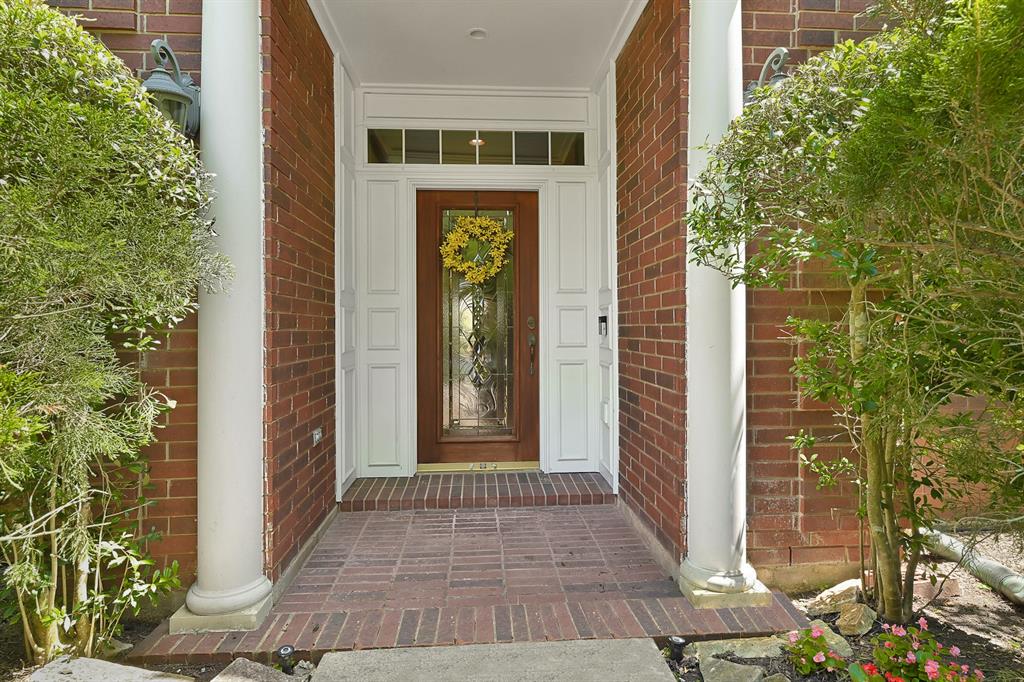
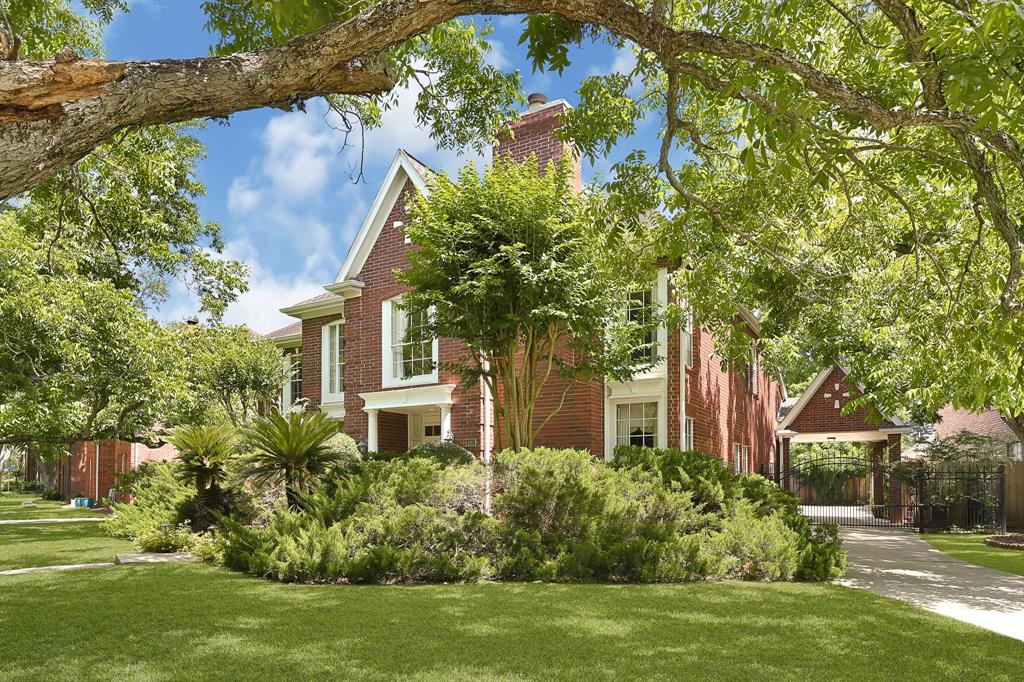
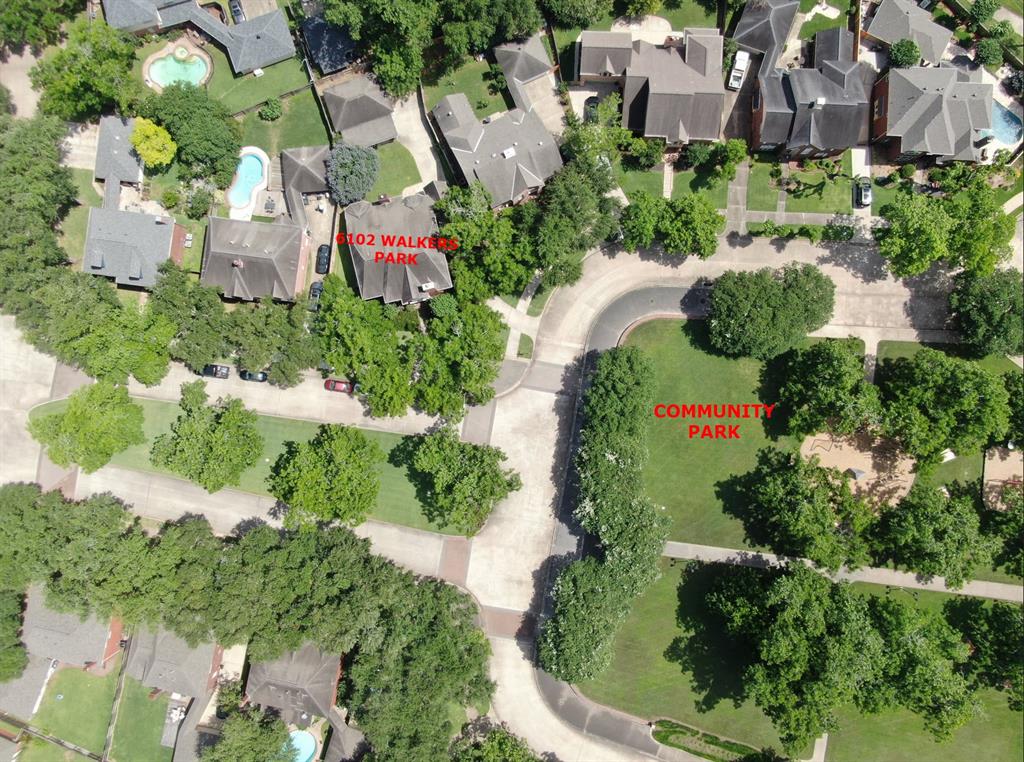
Tucked in a quiet cul-de-sac on a premium PARK- FACING lot, this stunning, NORTH FACING 4-bed, 3.5-bath English cottage-style home blends timeless charm with modern luxury. Set on 12,760 sqft, the property boasts 3,467 sqft of elegant living, soaring ceilings, two fireplaces, and rich hardwood and tile flooring throughout--NO CARPET. A gourmet kitchen features Thermador & Dacor appliances, granite counters, custom cabinetry, and bay window dining with 12-ft ceilings. The oversized primary suite offers a sitting area, spa bath, and Closet Factory system. Enjoy private park access to trails and lakes, a covered front porch, lush landscaping, and a spacious backyard oasis. Additional highlights: NEW ROOF (May 2025), 3-car detached garage, UV air filtration, whole-house water softener, new tall wood fence (2025), and more. With five majestic pecan trees, a majestic entry drive, and ample guest parking, this home is a rare find in the heart of Pecan Park. DONT MISS OUT!
Virtual Tour
Property Features
Location Information
County
Fort Bend
Longitude
-95.669684
MLS Area
Sugar Land West
Subdivision
Walkers Station Sec 2
Latitude
29.596277
Directions
From Hwy 6. Travel West on Hwy 90 Alt. Left on Ellis Creek Blvd. Turn right on Homeward Way. Turn left at Walker School Road. Turn right on Walkers Park Drive and 6130 Walkers Park Drive is the 1st house on the left! From Interstate 99, take Sand Hill Drive exit, turn left on Hwy 90 Alt. Turn right on Ellis Creek Blvd. Turn right on Homeward Way. Turn left at Walker School Road. Turn right on Walkers Park Drive, house is towards the park on the left side
Interior Features
Total Rooms
10
Kitchen Description
Island w/ Cooktop, Kitchen open to Family Room, Pantry, Reverse Osmosis, Walk-in Pantry
Room Descriptions
1 Living Area, Entry, Family Room, Formal Dining, Formal Living, Gameroom Up, Utility Room in House
Has Fireplace
Yes
Interior
Crown Molding, Double Vanity, Entrance Foyer, High Ceilings, Kitchen Island, Kitchen/Family Room Combo, Bath in Primary Bedroom, Pantry, Soaking Tub, Separate Shower, Tub Shower, Walk-In Pantry, Window Treatments, Ceiling Fan(s)
Fireplace Description
Covered Patio, Fully Fenced, Sprinkler/Irrigation, Patio, Tennis Court(s)
1/2 Baths
1
Exterior Features
Style
English
Garage Spaces
3
Stories
2
Has a Pool
No
Is New Construction
No
Acre Range
0 Up To 1/4 Acre
Construction
Brick
Lot Description
Corner Lot, Pond on Lot, Side Yard
Exterior
Covered Patio, Fully Fenced, Sprinkler/Irrigation, Patio, Tennis Court(s)
Lot Size in Acres
0.273
Parking Description
Attached Carport, Additional Parking, Detached Carport, Detached, Electric Gate, Garage
Lot Size in Sq. Ft.
12,131
Has Garage
Yes
Is One Story
No
School
School District
Fort Bend
Middle School
SARTARTIA MIDDLE SCHOOL
Elementary School
WALKER STATION ELEMENTARY SCHOOL
High School
AUSTIN HIGH SCHOOL (FORT BEND)
Additional Information
Finance Available
Cash, Conventional
Year Built
1990
Property Type
SFR
Status
Active
Property SubType
Detached
Similar Listings
Mortgage Calculator
$3,029
per month
30 Year Fixed. 3.52% Interest Rate.
Principal + Interest
$2,338
Monthly Tax
$540
Monthly Insurance
$151
yrs
%
$
$
Based on a fully amortized fixed rate loan. Ask your agent for the tax rates in your area. Insurance estimate is based on an average cost, your final premium cost will be determined by the type of coverage you select. This program only provides an estimate.
Schools
Walk Score
Real Estate IDX Powered by iHomefinder