
5918 PENDELTON PLACE DRIVE, SUGAR LAND, TX 77479
Homes for sale in Sugar Land.
Homes for sale in 77479.
5918 Pendelton Place Drive
Sugar Land, TX 77479
List Price$499,786
Listing #51098206
4
Bedrooms
3 full, 1 partial
Bathrooms
2,979
Square Feet
House
Type
About This Property
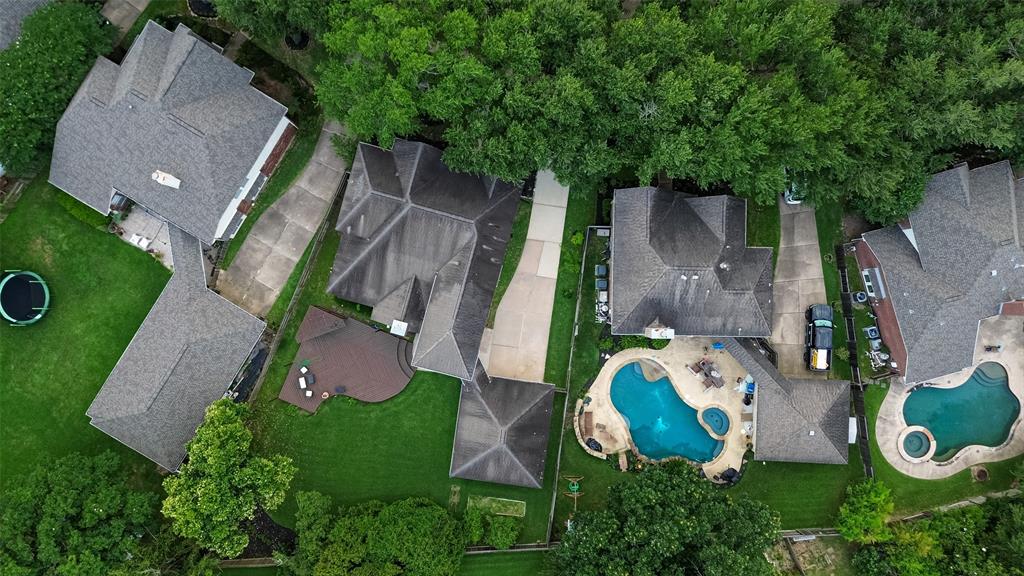
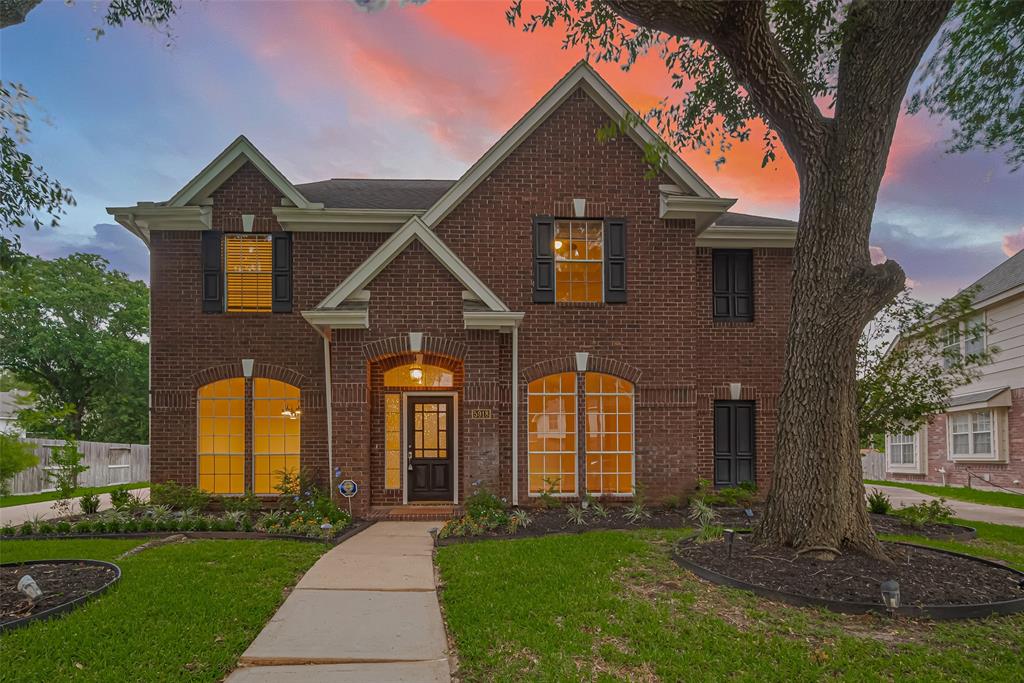
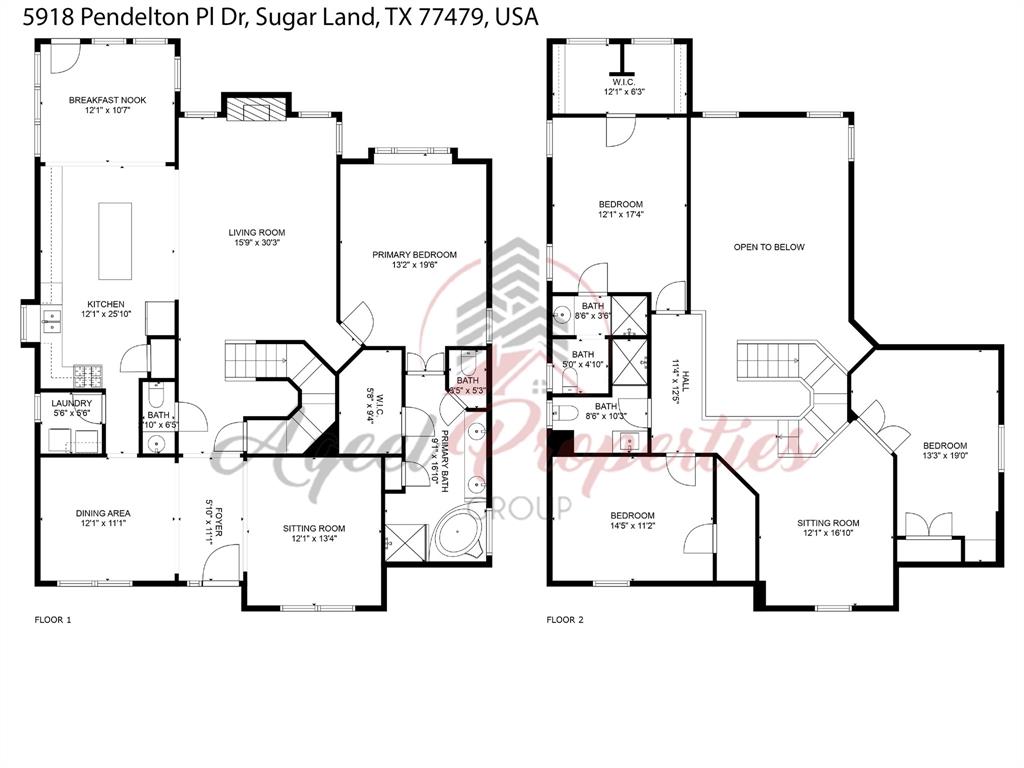
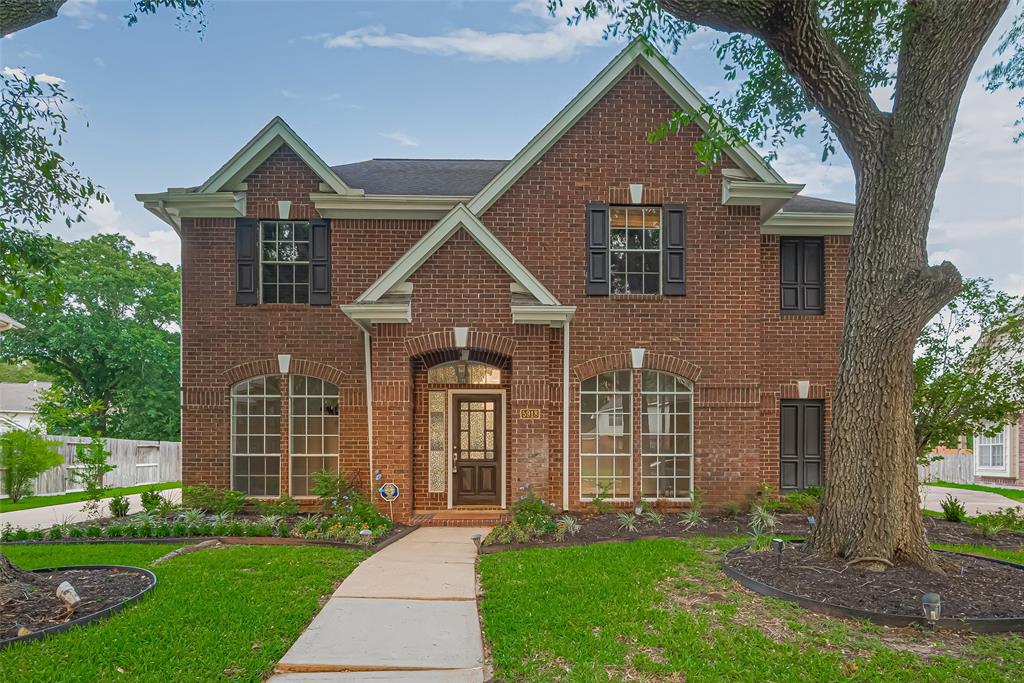
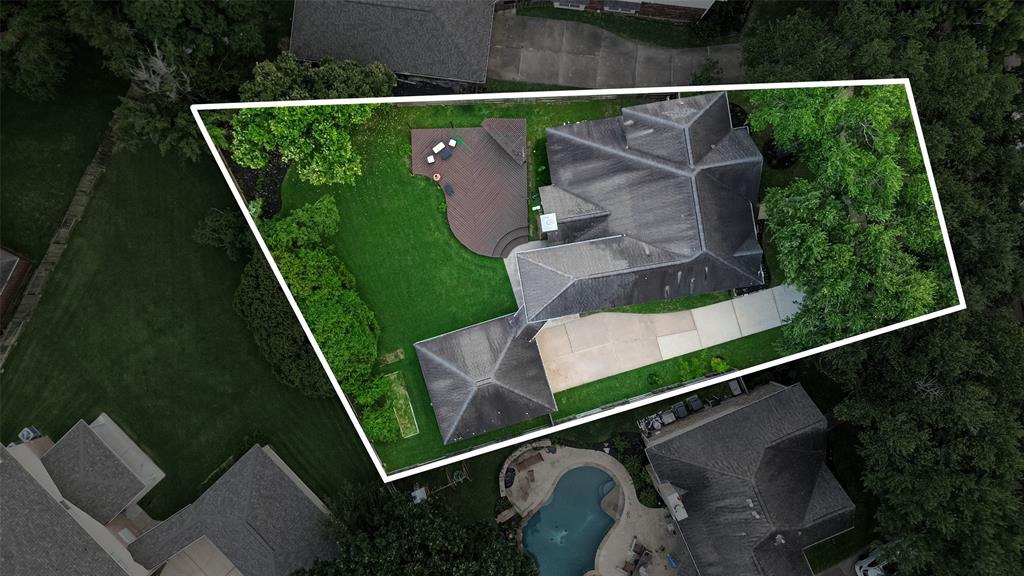

This beautiful 2,979 square foot home offers a unique layout with two primary bedrooms primary bedrooms -- one conveniently located on the first floor and another upstairs. This design is perfect for families seeking both privacy and accessibility, especially those with young children or elderly parents. Outside, you'll find a lovely back deck enhanced with ambient lighting and a misting fan, creating a comfortable outdoor space. The home ensures year-round comfort with recently updated AC units and a water heater that was also replaced last year. The property has been well-maintained! The interior boasts a fresh coat of paint, and the kitchen has been tastefully remodeled. It features high-end appliances, including a Bosch dishwasher and an Italian Verona range with a side-by-side double oven, ideal for anyone who enjoys cooking. Furthermore, all bathrooms have been updated with new tiles and modern fixtures, and the master bath includes an upgraded electronic bidet toilet.
Virtual Tour
Open House
Sunday, Jun 15
2:00 PM - 4:00 PM
Property Features
Location Information
County
Fort Bend
Geo Market Area
Sugar Land West
LegalSubdivision
WILKINS CROSSING
Subdivision
Wilkins Crossing Sec 1
MLS Area
29
Directions
59 SOUTH TO UNIVERSITY BLVD-RT. RT ON HOMEWARD WAY(light). RT ON HUGGINS FERRY INTOWILKINS CROSSING SUBDIVISION. IMMEDIATE RT ON PENDELTON PLACE. HOUSE ON RIGHT. OR TAKE90-A WEST, LFT ON GATEWAY BLVD. LFT ON HOMEWARD WAY. LFT ON HUGGINS FERRY.
Latitude
29.601954
Master Planned Community
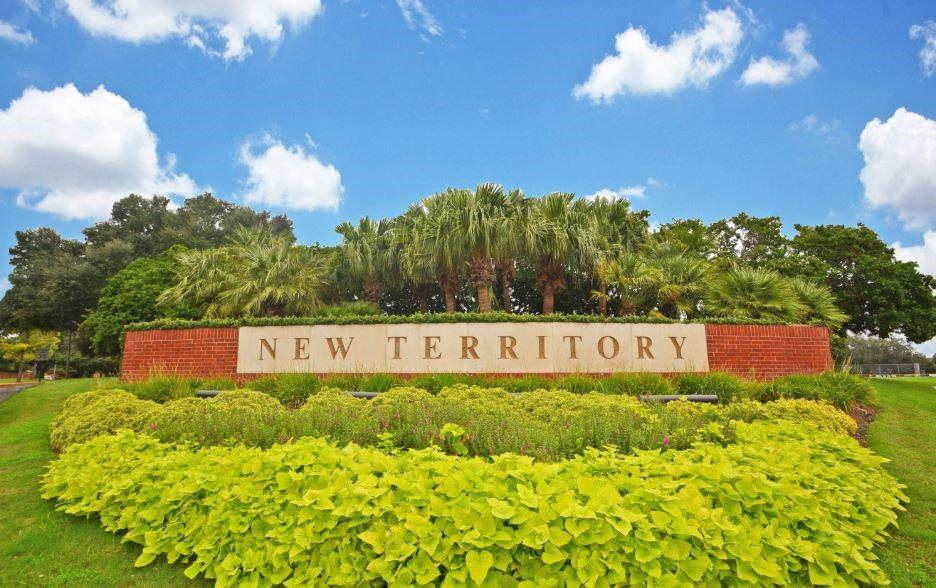
New Territory
Longitude
-95.671019
Interior Features
Primary Bedroom on Main
Yes
Primary Bathroom Description
Half Bath, Primary Bath: Double Sinks, Primary Bath: Separate Shower, Primary Bath: Shower Only, Primary Bath: Soaking Tub, Secondary Bath(s): Shower Only
Total Rooms
10
1/2 Baths
1
Room Descriptions
12'1'' X 10'7'' Breakfast, 12'1'' X 11'1'' Dining Room, 12'1'' X 13'4'' Extra Room, 12'1'' X 17'4'' Bedroom, 12'1'' X16'10'' Extra Room, 12'1'' X25'10'' Kitchen, 13'2'' X 19'6'' Primary Bedroom, 13'3'' X 19'0'' Bedroom, 14'5'' X 11'2'' Bedroom, 15'9'' X 30'3'' Living Room
Has Fireplace
Yes
Bedroom Description
All Bedrooms Up, Primary Bed - 1st Floor, Sitting Area, Split Plan, Walk-In Closet
Fireplace Description
Gaslog Fireplace
Exterior Features
Style
Traditional
Garage Spaces
2
Stories
2
Has a Pool
No
Is New Construction
No
Acre Range
0 Up To 1/4 Acre
Exterior
Back Yard, Back Yard Fenced, Fully Fenced, Patio/Deck, Porch, Spa/Hot Tub, Sprinkler System, Subdivision Tennis Court
Lot Description
Subdivision Lot, Wooded
Siding
Brick, Cement Board
Lot Size in Acres
0.257
Parking Description
Detached Garage, Oversized Garage
Lot Size in Sq. Ft.
11,209
Has Garage
Yes
Is One Story
No
School
School District
Fort Bend
Middle School
SARTARTIA MIDDLE SCHOOL
Elementary School
WALKER STATION ELEMENTARY SCHOOL
High School
AUSTIN HIGH SCHOOL (FORT BEND)
Additional Information
Finance Available
Cash Sale, Conventional, FHA
Year Built
1991
Property Type
SFR
Status
Active
Property SubType
Single-Family
Similar Listings
Mortgage Calculator
$2,332
per month
30 Year Fixed. 3.52% Interest Rate.
Principal + Interest
$1,800
Monthly Tax
$416
Monthly Insurance
$116
yrs
%
$
$
Based on a fully amortized fixed rate loan. Ask your agent for the tax rates in your area. Insurance estimate is based on an average cost, your final premium cost will be determined by the type of coverage you select. This program only provides an estimate.
Schools
Walk Score
Real Estate IDX Powered by iHomefinder