
6334 GOODLOWE PARK, SUGAR LAND, TX 77479
Homes for sale in Sugar Land.
Homes for sale in 77479.
6334 Goodlowe Park
Sugar Land, TX 77479
List Price$499,000
Listing #16715437
4
Bedrooms
3 full, 1 partial
Bathrooms
3,142
Square Feet
House
Type
About This Property
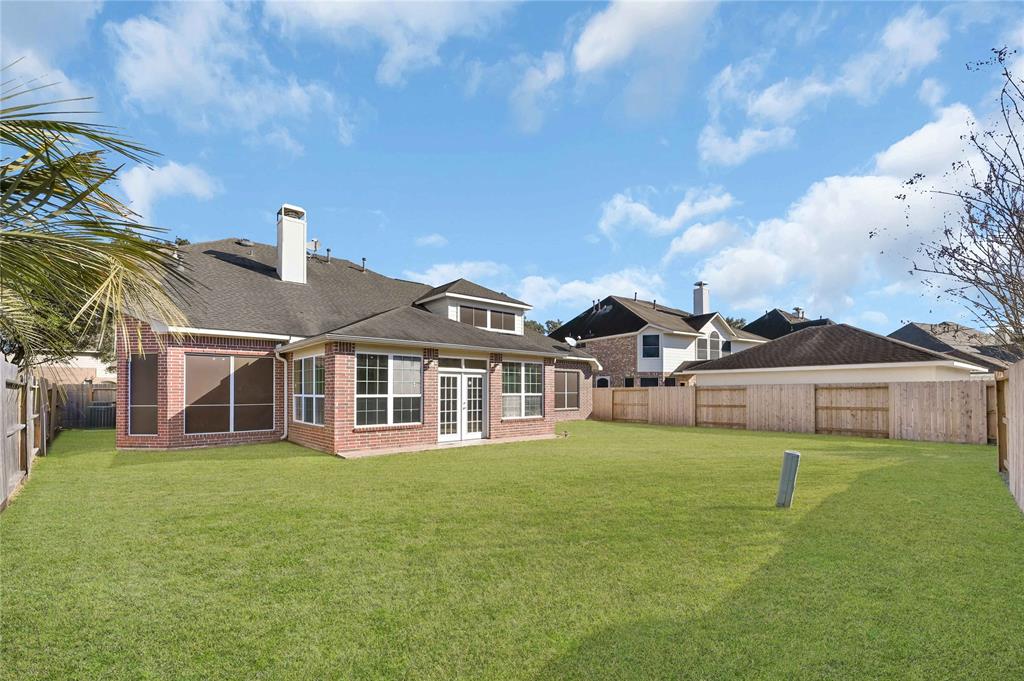
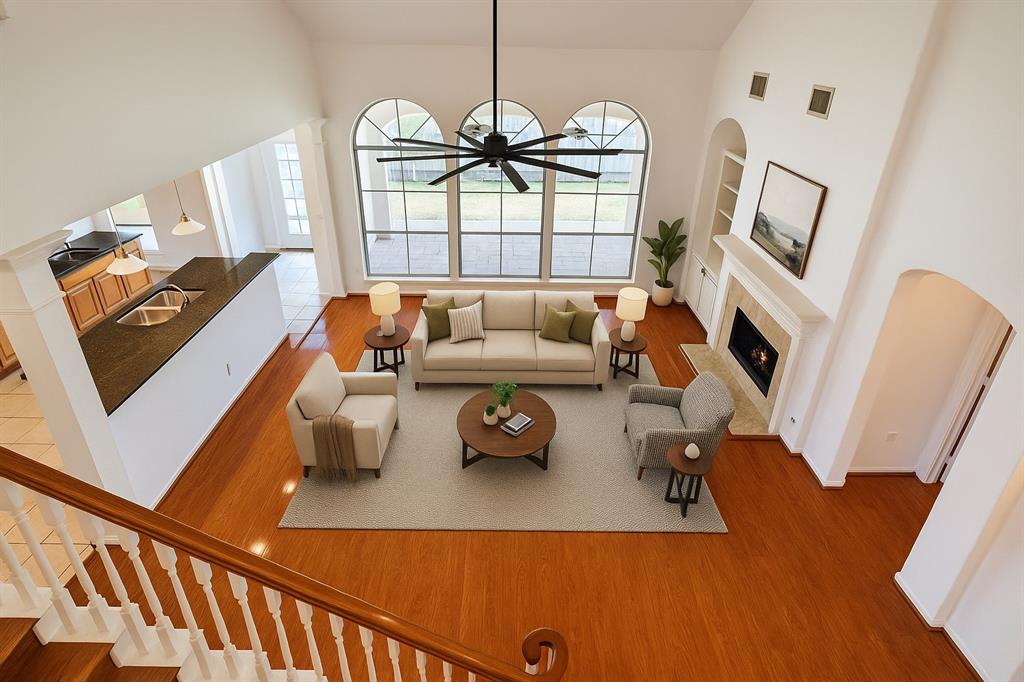
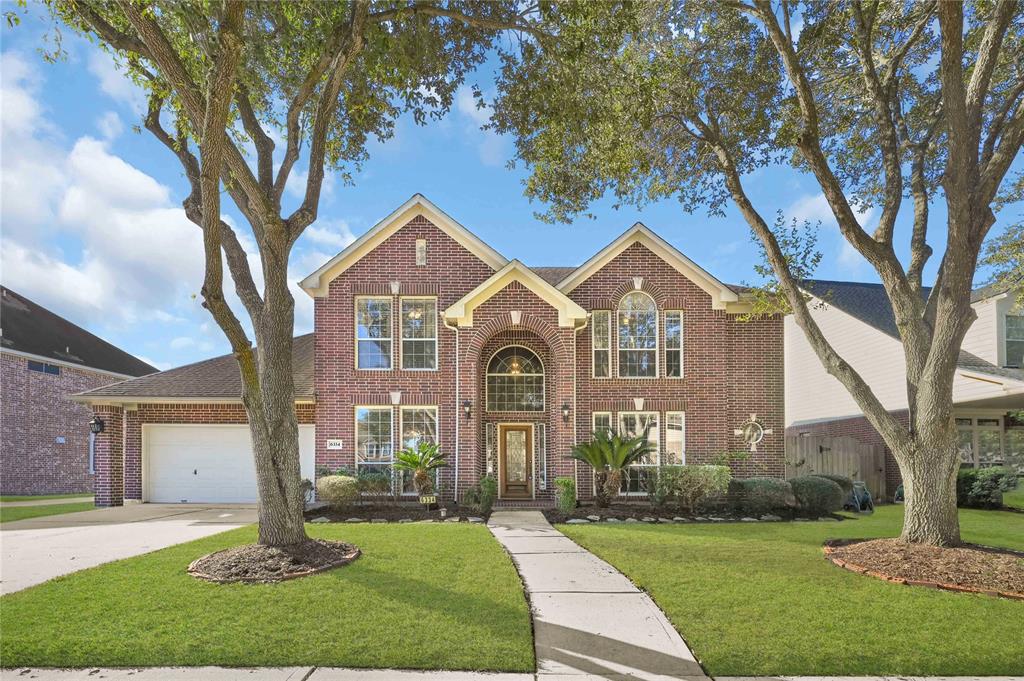
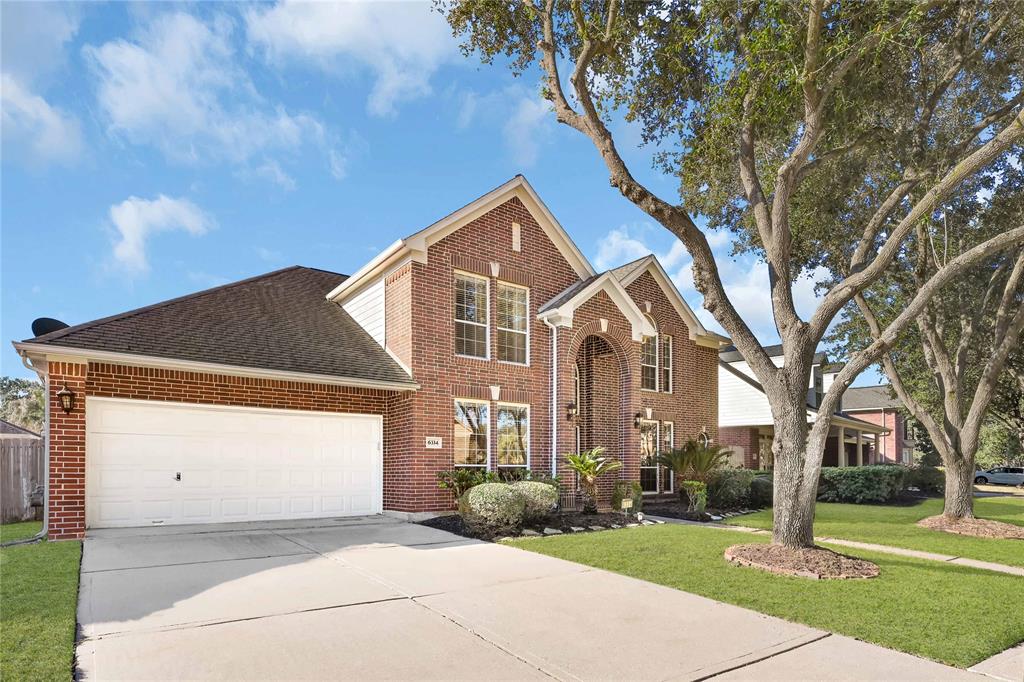
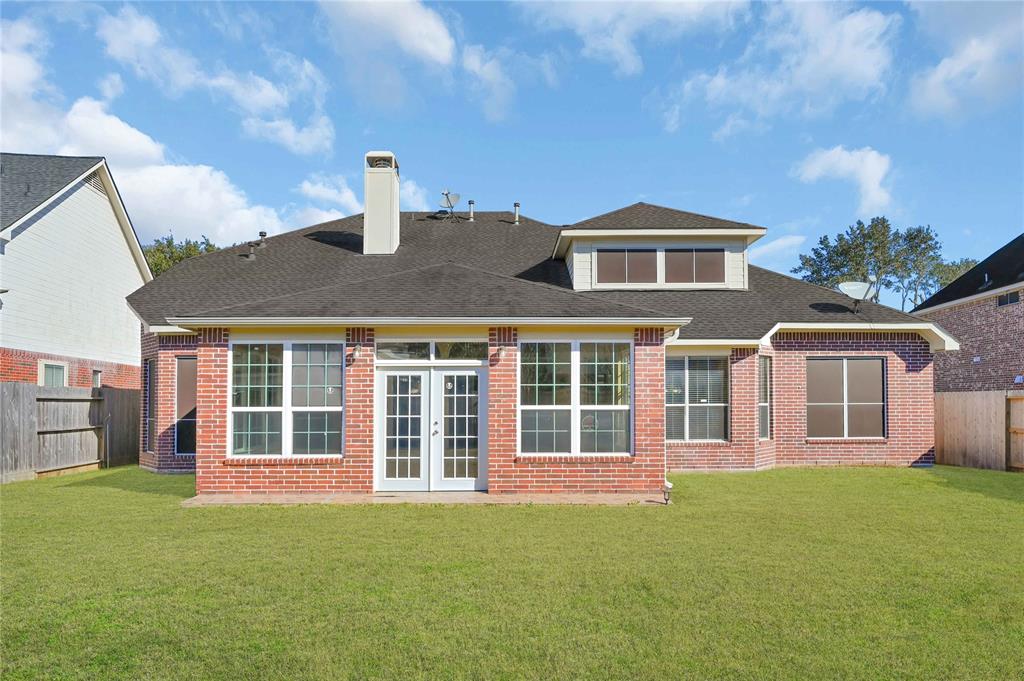
FRESHLY PAINTED! Impeccably Maintained North-Facing Home in New TerritoryExperience timeless elegance & thoughtful upgrades in this one-owner, North-facing gem by David Weekley Homes. Boasting 4 spacious bedrooms, 3.5 baths, formal living & dining areas, a soaring-ceiling family room, private office, and a soundproof home theatre--this residence is designed for comfort and functionality. The enclosed 400 sq. ft. patio offers year-round enjoyment & entertaining space.Recent enhancements include: new HVAC systems (2023), modern appliances (2022), dual water heaters, upgraded commodes (2024), new fencing (2024), a refreshed sprinkler system (2024). Ideally located walking distance to Sartartia Middle School & nestled in the desirable New Territory community with access to resort-style amenities including pools, parks, lakes, tennis courts. Zoned to top-rated FBISD schools & just minutes from Hwy 99, Hwy 59, Costco, Trader Joe's, & First Colony Mall--this home is truly a must-see!
Virtual Tour
Property Features
Location Information
County
Fort Bend
Geo Market Area
Sugar Land West
MLS Area
29
Subdivision
New Territory Prcl Sf-20b
Latitude
29.587538
Directions
From 59 Southwest Freeway, Exit University Blvd, Left New Territory, Left Homeward Way, Right on Alicant dr, Left on Heddon Falls Dr, Right on Goodlowe
Longitude
-95.667423
Master Planned Community
New Territory
Interior Features
Primary Bedroom on Main
Yes
Primary Bathroom Description
Bidet, Half Bath, Primary Bath: Double Sinks, Primary Bath: Soaking Tub, Secondary Bath(s): Double Sinks, Secondary Bath(s): Tub/Shower Combo
Total Rooms
8
1/2 Baths
1
Room Descriptions
12x12 Bedroom, 12x12 Home Office/Study, 13x12 Bedroom, 14x12 Bedroom, 14x13 Living Room, 15x13 Dining Room, 18x15 Primary Bedroom, 22x17 Family
Has Fireplace
Yes
Bedroom Description
Primary Bed - 1st Floor, Walk-In Closet
Fireplace Description
Gas Connections
Exterior Features
Style
Traditional
Garage Spaces
2
Stories
2
Has a Pool
No
Is New Construction
No
Acre Range
0 Up To 1/4 Acre
Exterior
Fully Fenced, Satellite Dish, Screened Porch, Sprinkler System, Subdivision Tennis Court
Lot Description
Subdivision Lot
Siding
Brick, Cement Board
Lot Size in Acres
0.194
Parking Description
Attached Garage, Oversized Garage, Tandem
Lot Size in Sq. Ft.
8,429
Has Garage
Yes
Is One Story
No
School
School District
Fort Bend
Middle School
SARTARTIA MIDDLE SCHOOL
Elementary School
WALKER STATION ELEMENTARY SCHOOL
High School
AUSTIN HIGH SCHOOL (FORT BEND)
Additional Information
Property Type
SFR
Year Built
2000
Property SubType
Single-Family
Status
Active
Similar Listings
Mortgage Calculator
$2,329
per month
30 Year Fixed. 3.52% Interest Rate.
Principal + Interest
$1,798
Monthly Tax
$415
Monthly Insurance
$116
yrs
%
$
$
Based on a fully amortized fixed rate loan. Ask your agent for the tax rates in your area. Insurance estimate is based on an average cost, your final premium cost will be determined by the type of coverage you select. This program only provides an estimate.
Schools
Walk Score
Real Estate IDX Powered by iHomefinder