
8810 PERTSHIRE ST, SAN ANTONIO, TX 78254
Homes for sale in San Antonio.
Homes for sale in 78254.
List Price$259,000
8810 Pertshire St
San Antonio, TX 78254
Listing #1971905
4
Bedrooms
3 full
Bathrooms
1,980
Square Feet
House
Type
About This Property
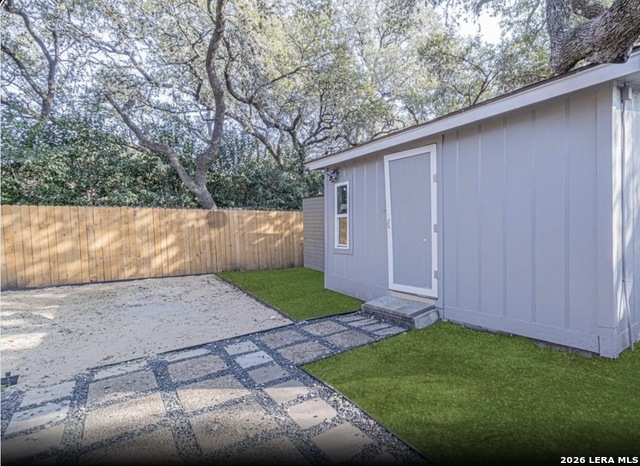
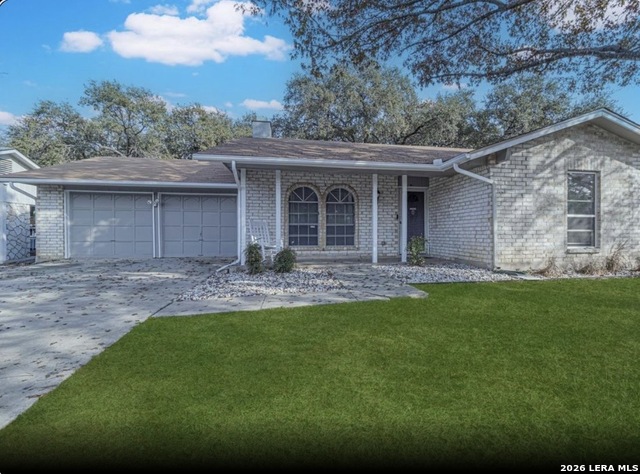
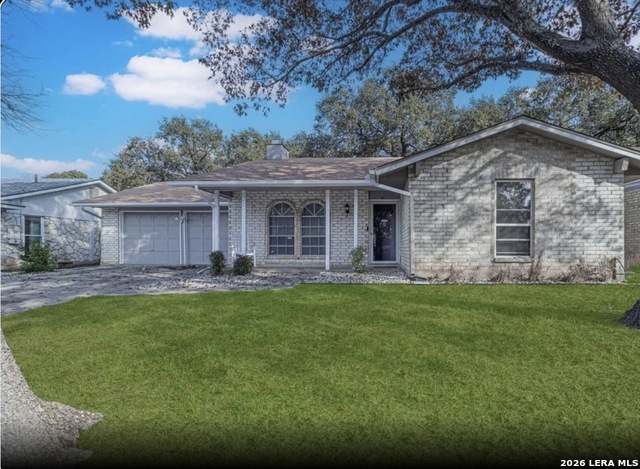
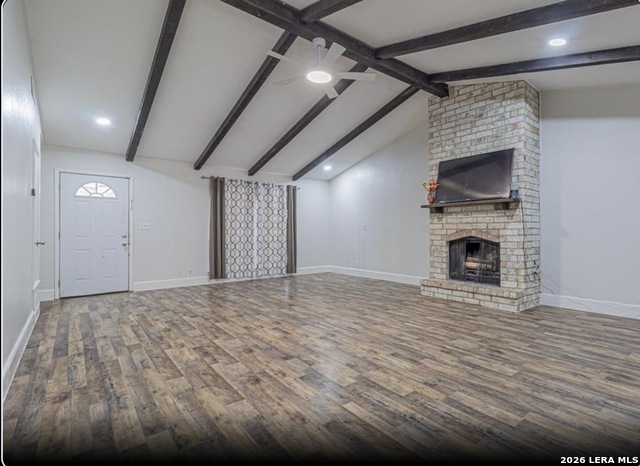
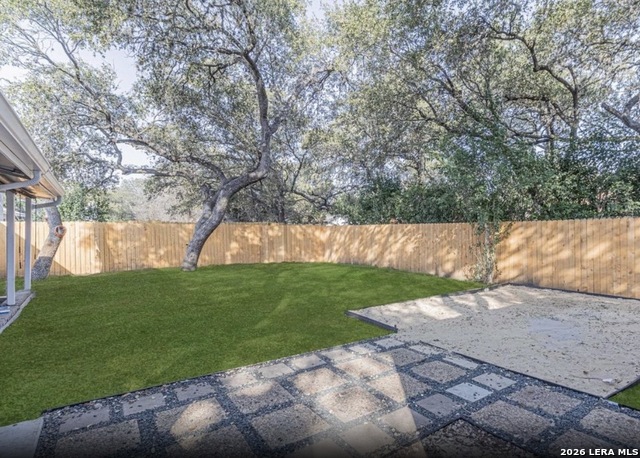
*This home qualifies for Down Payment, Closing Costs Assistance and a Federal Income Tax Credit* A cozy, single-story haven where smart design and everyday comfort come together. Step inside to a bright living room defined by dramatic vaulted ceilings, exposed beams, and a welcoming fireplace - an immediate sense of warmth perfect for relaxing or hosting. New woodlook flooring and a neutral palette flow throughout, offering a clean, adaptable backdrop for your furnishings. The dining area, awash in natural light, opens through French doors to the backyard for effortless indoor/outdoor living. The efficient galley kitchen keeps everything within reach, with ample cabinetry, butcherblock style counters, and stainless steel appliances simplifying meal prep. Down the hall, secondary bedrooms provide flexible space for guests, a home office, or creative pursuits. One bathroom has a modern vanity and walkin shower; the other offers a tub/shower combination to suit daily routines. Outside, the covered patio with paver seating invites morning coffee or evening gatherings, while the fully fenced backyard and mature shade trees create a private, petfriendly oasis. A powered workshop adds practical space for an office or hobby room. Freshly updated inside and out - new paint, updated kitchen and baths, new fencing and exterior improvements - and located in desirable Braun Station West with access to a pool, clubhouse, basketball court, BBQ grills, and more. Simple, sensible, and ready to welcome you home.
Listing Courtesy of Dana Phillips, Phillips & Associates Realty (210) 846-5444
Property Features
Location Information
County
Bexar
MLS Area
0300
Neighborhood Amenities
Pool, Tennis, Clubhouse, Park/Playground, BBQ/Grill, Ba
Subdivision
BRAUN STATION WEST
Interior Features
Room Dimensions
Living: 17x18, Kitchen: 8x10, MasterBR: 12x14, BR2: 10x12, BR3: 10x12, BR4: 12x14
Fireplace Description
One, Living Room
Interior
One Living Area, Utility Room Inside, Converted Garage, High Ceilings, Open Floor Plan, All Bedrooms Downstairs
Heating
Central
Master Bedroom Description
DownStairs
Heating Fuel
Electric
Master Bathroom Description
Shower Only
Cooling
One Central
Has Dining Room
Yes
Floors
Ceramic Tile, Laminate
Has Family Room
Yes
Exterior Features
Style
One Story
Parking Description
Two Car Garage
Construction
Pre-Owned
Has Garage
Yes
Manufacturer
UNKNOWN
Garage Spaces
2
Foundation
Slab
Pool/Spa Description
None
Roof
Composition
Lot Size
0.179
Water / Sewer
City
Is One Story
Yes
School
School District
Northside
Jr. High School
Stevenson
Elementary School
Braun Station
High School
Marshall
Additional Information
Proposed Terms
Conventional, FHA, VA, Cash
Status
New
Property Type
SFR
Is Short Sale
No
Property SubType
Single Family Detached
HOA Fee
$275
Year Built
1975
HOA Frequency
Annually
Similar Listings


Mortgage Calculator
$1,208
per month
30 Year Fixed. 3.52% Interest Rate.
Principal + Interest
$933
Monthly Tax
$215
Monthly Insurance
$60
yrs
%
$
$
Based on a fully amortized fixed rate loan. Ask your agent for the tax rates in your area. Insurance estimate is based on an average cost, your final premium cost will be determined by the type of coverage you select. This program only provides an estimate.
Schools
Walk Score

© 2026 LERA MLS. All rights reserved.
© 2026 LERA MLS. All rights reserved.
The data relating to real estate on this website comes in part from the Internet Data Exchange (IDX) Program of the LERA MLS. IDX information is provided exclusively for consumers' personal non-commercial use and may not be used for any purpose other than to identify prospective properties consumers may be interested in purchasing. All Information Is Deemed Reliable But Is Not Guaranteed Accurate.
LERA MLS data last updated at June 7, 2026, 7:26 AM CT
Real Estate IDX Powered by iHomefinder