
9923 TEZEL ROAD, SAN ANTONIO, TX 78254
Homes for sale in San Antonio.
Homes for sale in 78254.
List Price$315,000
9923 Tezel Road
San Antonio, TX 78254
Listing #1961222
4
Bedrooms
2 full
Bathrooms
2,273
Square Feet
House
Type
About This Property
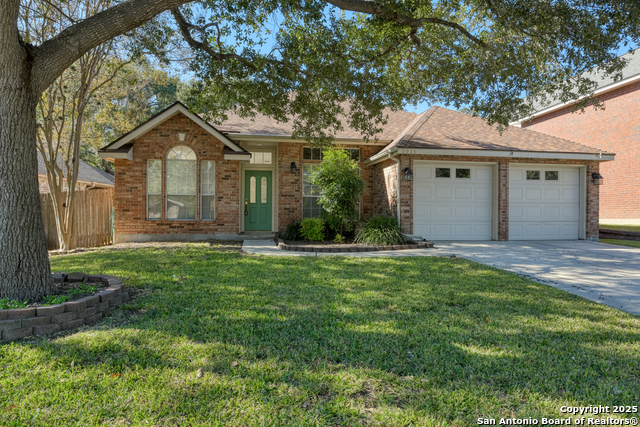
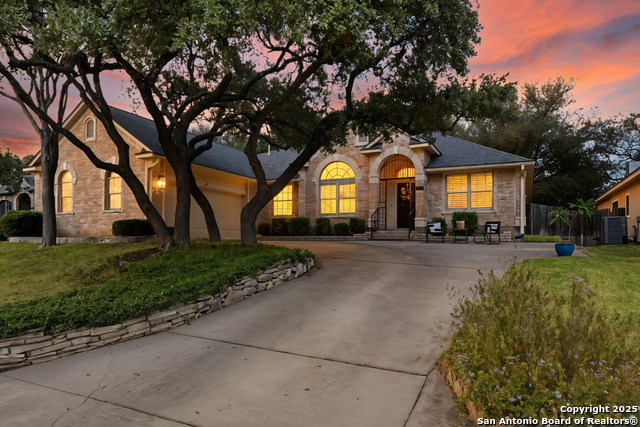
Single-story home on a level lot featuring 4 bedrooms and 2 full baths. The combined living and dining area showcases high ceilings and large arched picture windows, filling the space with abundant natural light. Tile flooring runs throughout the home, except in the bedrooms. A spacious family room includes a corner fireplace, built-in niche, and ceiling fan-perfect for relaxing or entertaining. The bright kitchen features a large skylight, an island for additional prep space, built-in oven and microwave, and a smooth cooktop. The refrigerator is included. The primary bedroom is generously sized, with large picture windows, and an en-suite bath featuring a double vanity and a walk-in shower. Enjoy the outdoors from the covered back porch, enclosed with screens-ideal for catching the evening breeze. A storage shed conveys with the property. Additional features include front and back sprinkler systems and a water softener.
Seller's Representative
Keller Williams Heritage
Similar Listings

Schools
Walk Score

© 2026 LERA MLS. All rights reserved.
© 2026 LERA MLS. All rights reserved.
The data relating to real estate on this website comes in part from the Internet Data Exchange (IDX) Program of the LERA MLS. IDX information is provided exclusively for consumers' personal non-commercial use and may not be used for any purpose other than to identify prospective properties consumers may be interested in purchasing. All Information Is Deemed Reliable But Is Not Guaranteed Accurate.
LERA MLS data last updated at July 30, 2026, 8:53 PM CT
Real Estate IDX Powered by iHomefinder