
9631 FALLEN WILLOW, SAN ANTONIO, TX 78254
Homes for sale in San Antonio.
Homes for sale in 78254.
List Price$315,000
9631 FALLEN WILLOW
San Antonio, TX 78254

Listing #1966468
4
Bedrooms
2 full
Bathrooms
1,836
Square Feet
House
Type
About This Property
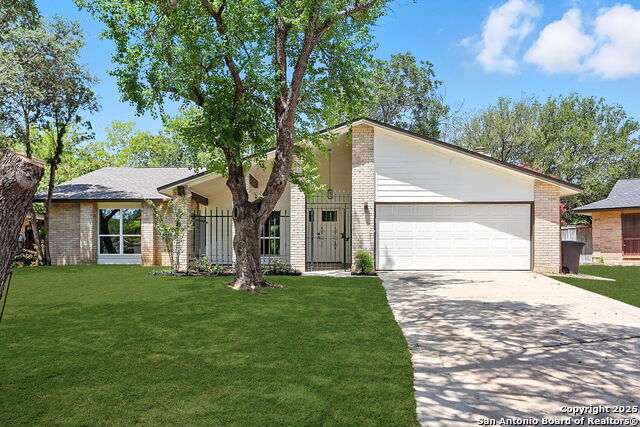
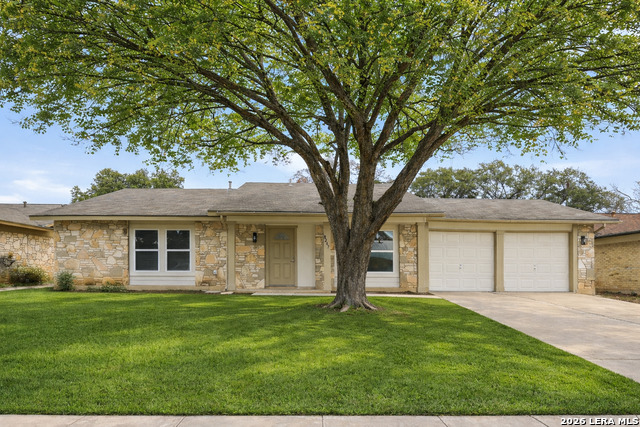
(Solar Panels Included) Welcome to 9631 Fallen Willow, a beautifully upgraded Ryland Homes home offering modern comfort, energy efficiency, and extensive system upgrades. Built in 2003, this four-bedroom, two-bathroom home features approximately 1,836 square feet of living space designed for everyday functionality and long-term efficiency. The updated kitchen showcases Corian countertops, a Bosch dishwasher, GE double-oven electric range, and a Simple Water 5-stage reverse osmosis system for enhanced water quality. Energy efficiency is a standout feature of this home, highlighted by an 18-panel LG Electronics NeON2 6.39 kW solar panel system with microinverters installed in 2021 and backed by a 25-year warranty. Additional efficiency upgrades include a Trane XR17 two-stage HVAC system installed in 2020 with smart thermostat controls, upgraded R-38 fiberglass insulation, and energy-efficient windows designed to help maintain year-round comfort. Recent exterior improvements include a newer asphalt shingle roof, seamless gutters with gutter screens, and rain barrels. The home also features a Rheem Classic Series 40-gallon gas water heater installed in 2020. The garage includes a triple-layer insulated garage door with lifetime warranty, along with a whole-house carbon filtration system and water softener. Interior upgrades include fresh Behr Dynasty Satin interior paint, Bellawood engineered maple hardwood flooring with transferable warranty, honeycomb shades installed in 2020, and pre-wired surround sound. The guest bathroom has been tastefully updated with modern finishes and water-saving fixtures. A detailed upgrade list is available. Let's schedule the home visit!
Seller's Representative
RE/MAX Associates
Similar Listings




Schools
Walk Score

© 2026 LERA MLS. All rights reserved.
© 2026 LERA MLS. All rights reserved.
The data relating to real estate on this website comes in part from the Internet Data Exchange (IDX) Program of the LERA MLS. IDX information is provided exclusively for consumers' personal non-commercial use and may not be used for any purpose other than to identify prospective properties consumers may be interested in purchasing. All Information Is Deemed Reliable But Is Not Guaranteed Accurate.
LERA MLS data last updated at August 10, 2026, 11:51 AM CT
Real Estate IDX Powered by iHomefinder