
8411 ROCKY PATH ST, SAN ANTONIO, TX 78254
Homes for sale in San Antonio.
Homes for sale in 78254.
List Price$240,000
8411 ROCKY PATH ST
San Antonio, TX 78254
Listing #1968588
4
Bedrooms
2 full
Bathrooms
1,887
Square Feet
House
Type
About This Property
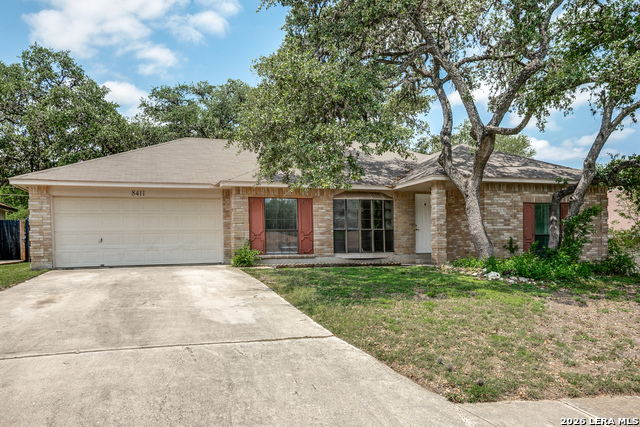
Priced to Sell! Incredible opportunity in the highly desirable Concord/Braun Station neighborhood! This spacious 4-bedroom, 2-bath home offers 1,887 sq ft on a large, mature tree-filled lot and is perfect for buyers looking to build equity or investors seeking their next project. With solid bones, a functional floorplan, and no known foundation issues, this home is ready for cosmetic updates that can truly transform the space. Inside you'll find a large dining room, expansive living area, and an eat-in kitchen ready for your personal vision. The split primary suite offers added privacy and direct access to the covered back patio, while the generously sized secondary bedrooms provide flexibility for guests, a home office, or additional living space. Recently reduced this home is priced well below its potential, giving the next owner the opportunity to create significant equity through thoughtful renovations. Excellent opportunity for a rental portfolio, flip project, or long-term hold with strong upside potential!
Seller's Representative
Pyramis Company
Similar Listings


Schools
Walk Score

© 2026 LERA MLS. All rights reserved.
© 2026 LERA MLS. All rights reserved.
The data relating to real estate on this website comes in part from the Internet Data Exchange (IDX) Program of the LERA MLS. IDX information is provided exclusively for consumers' personal non-commercial use and may not be used for any purpose other than to identify prospective properties consumers may be interested in purchasing. All Information Is Deemed Reliable But Is Not Guaranteed Accurate.
LERA MLS data last updated at August 12, 2026, 8:18 PM CT
Real Estate IDX Powered by iHomefinder